Skip to content
Ballıoğlu Grup Ballıoğlu Grup
Completed Residential

Perla Casa

Çorlu, Tekirdağ

Perla Casa
Started
2023
Delivery
August 2026
Units
141
Blocks
4
A, B, C: 13 floors · D: 6 floors

Overview

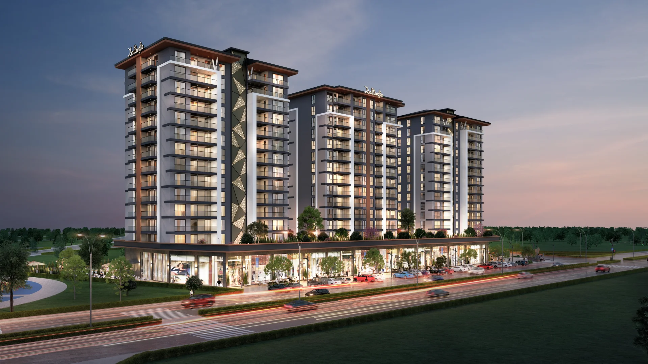
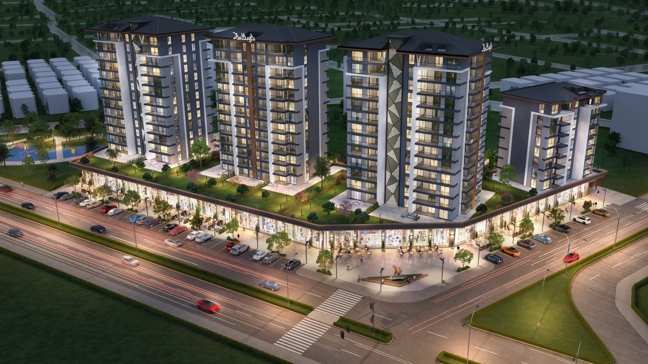
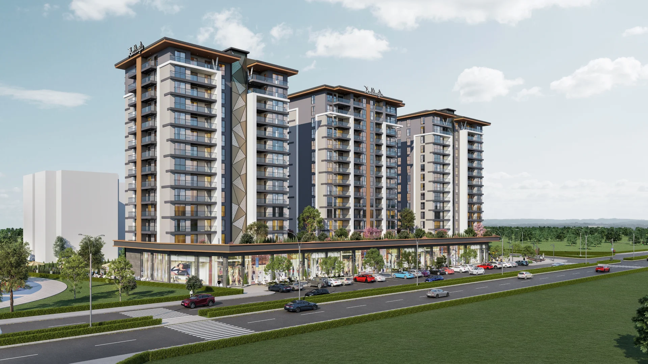
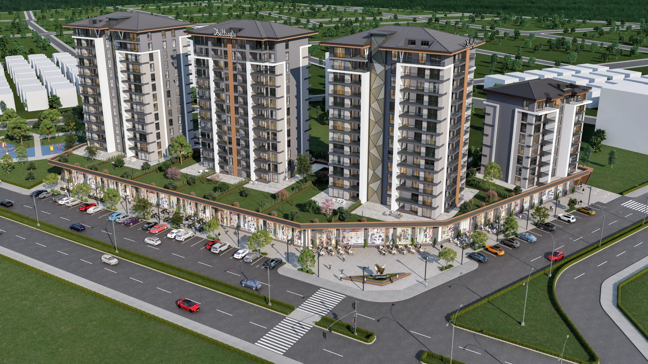
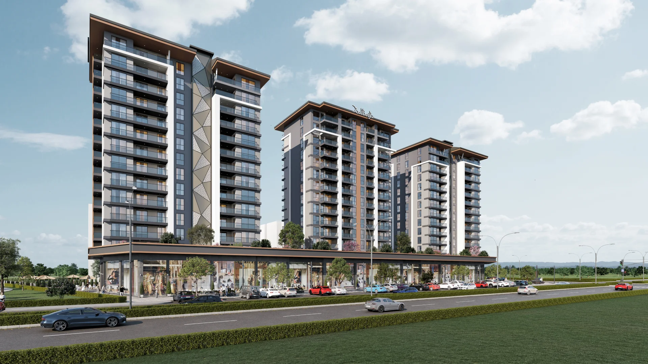
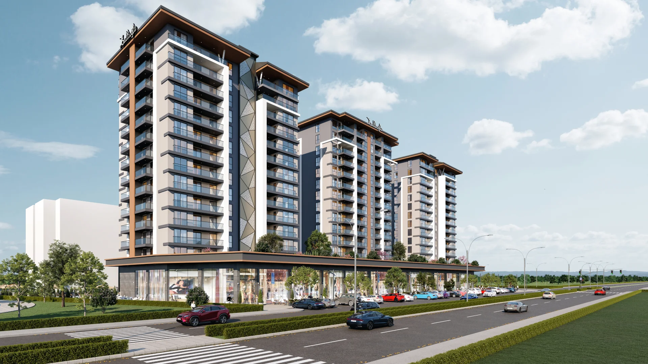
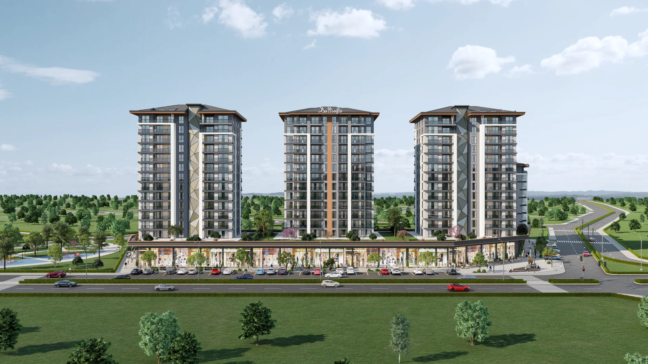
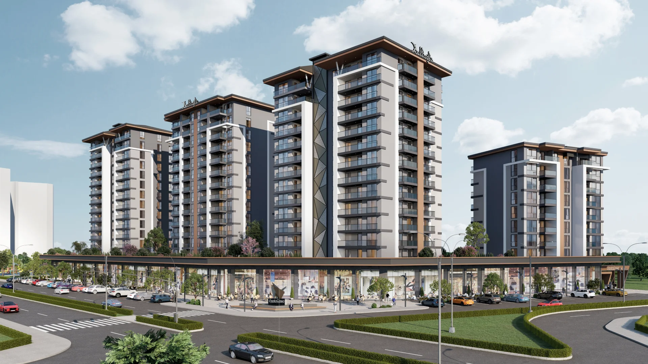
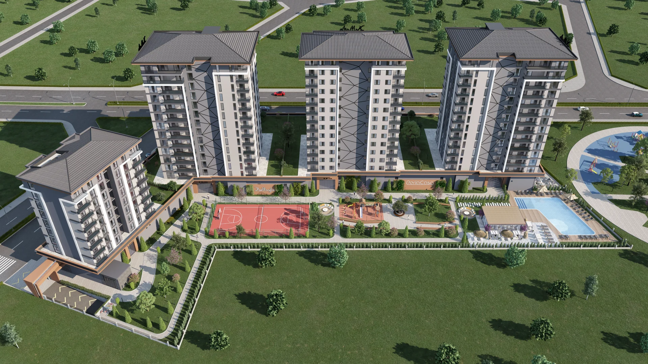
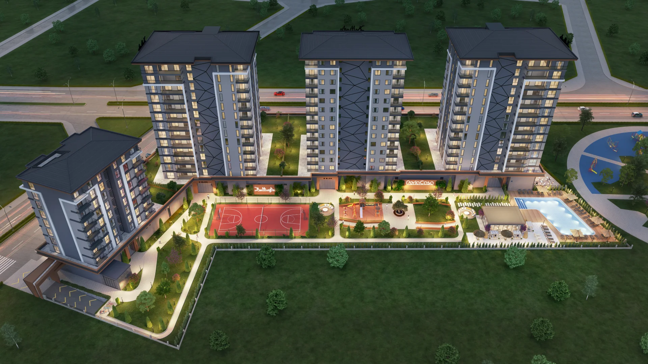
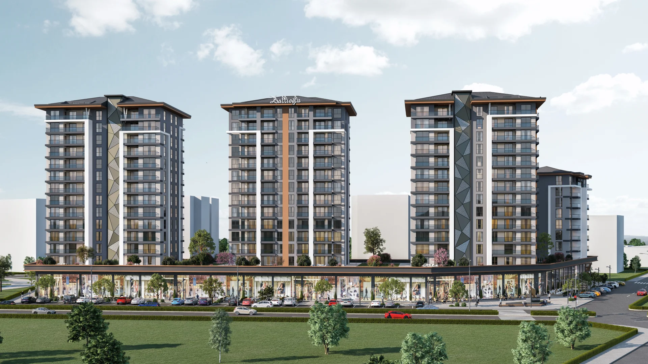
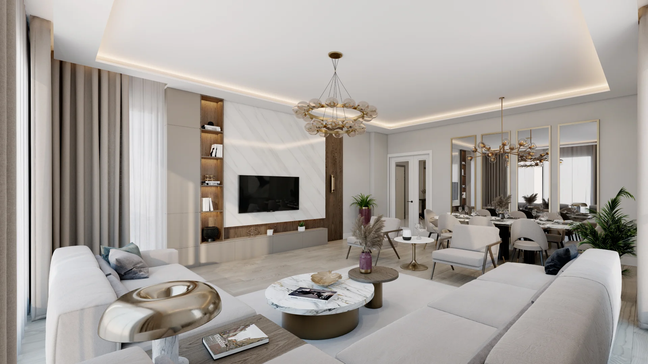
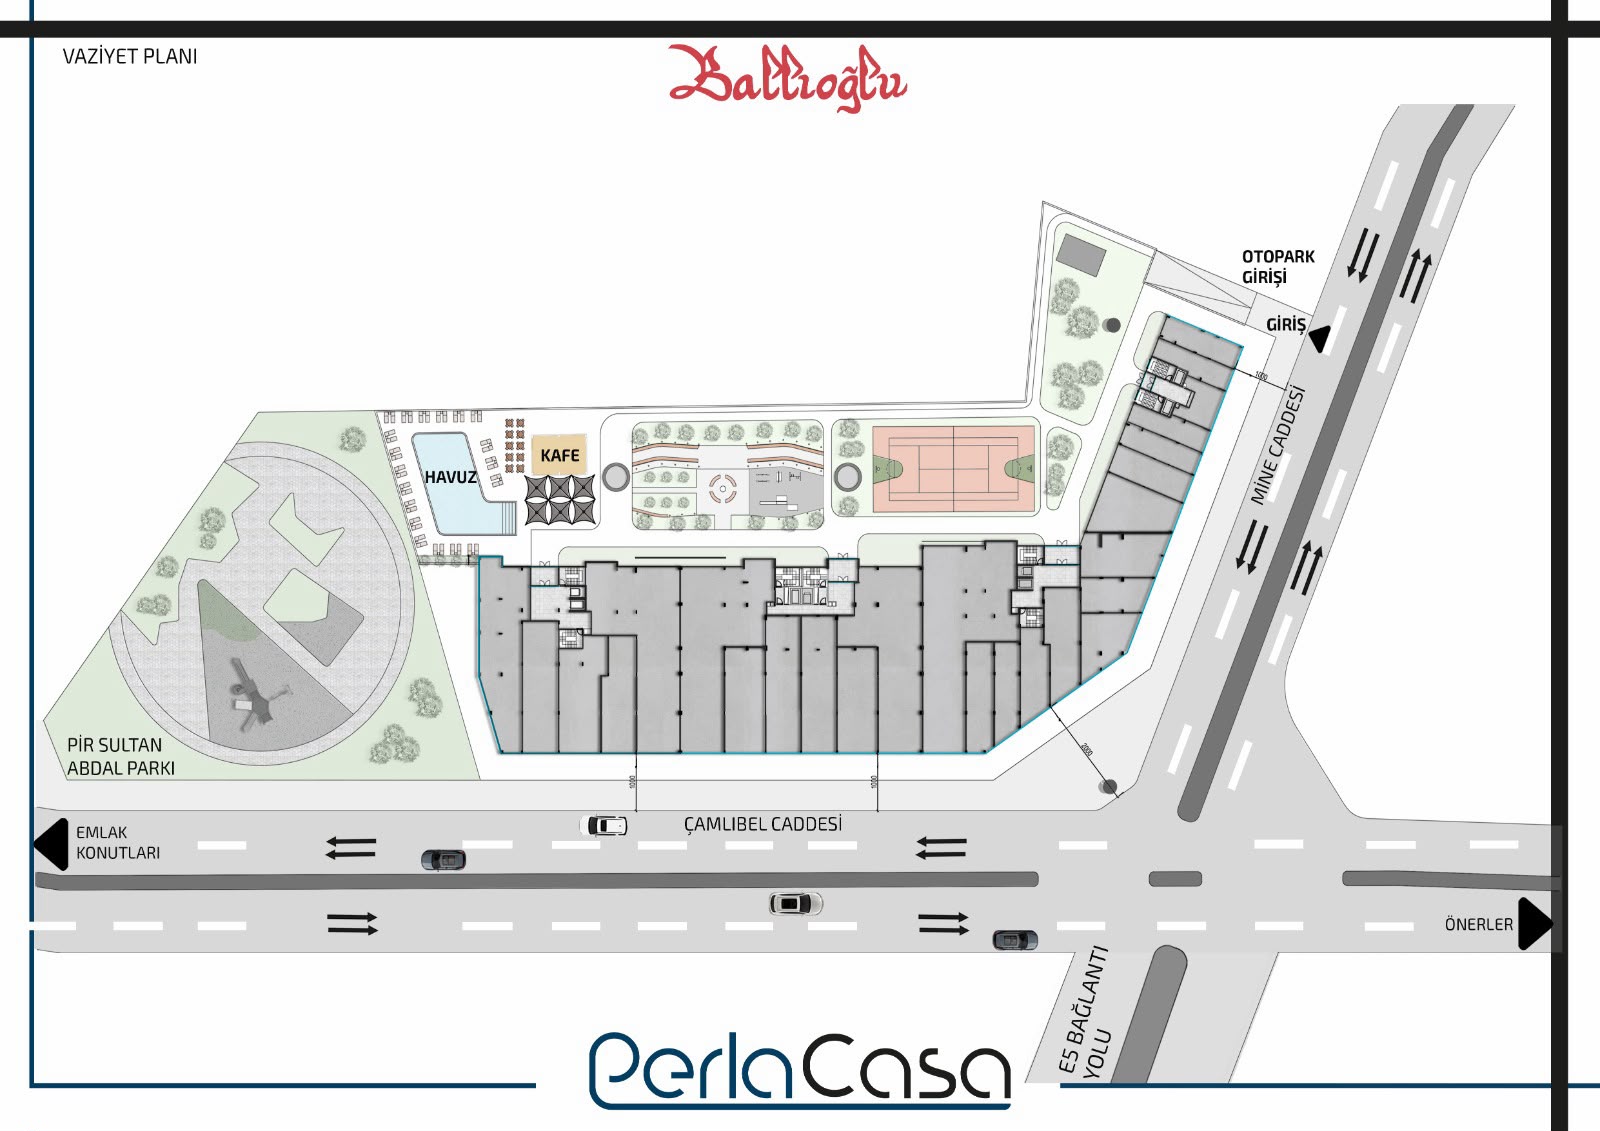
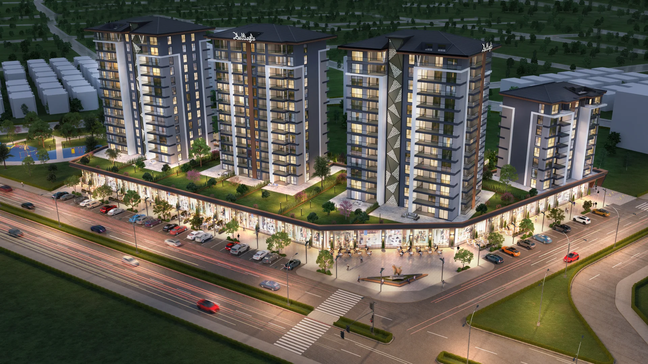
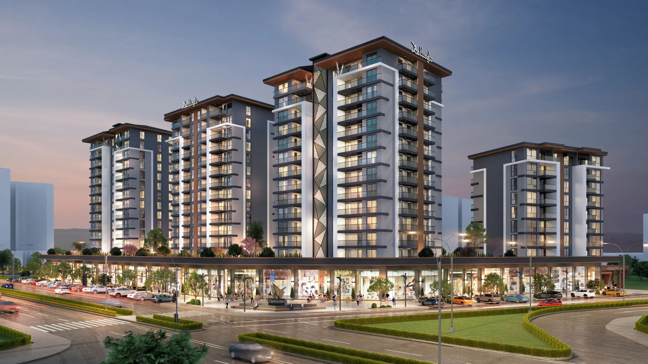
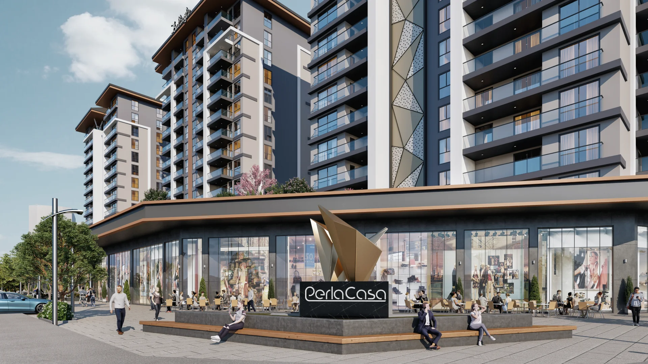
Perla Casa is a modern residential project combining comfort and social life, with outdoor and indoor pools, a fitness centre, sports courts and playgrounds.

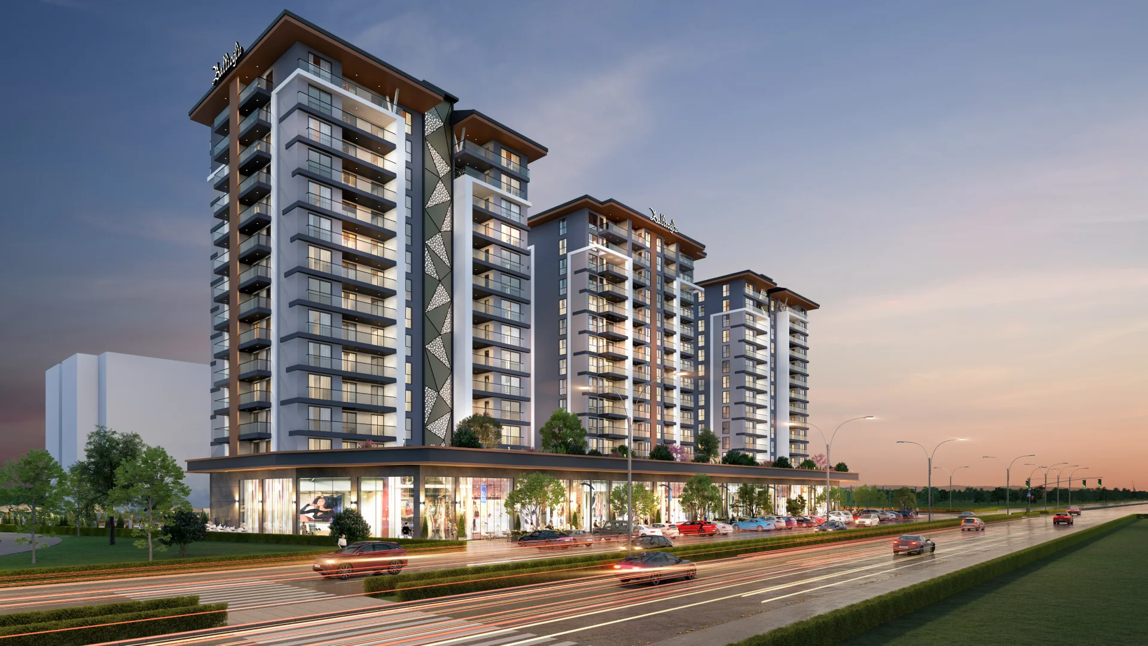
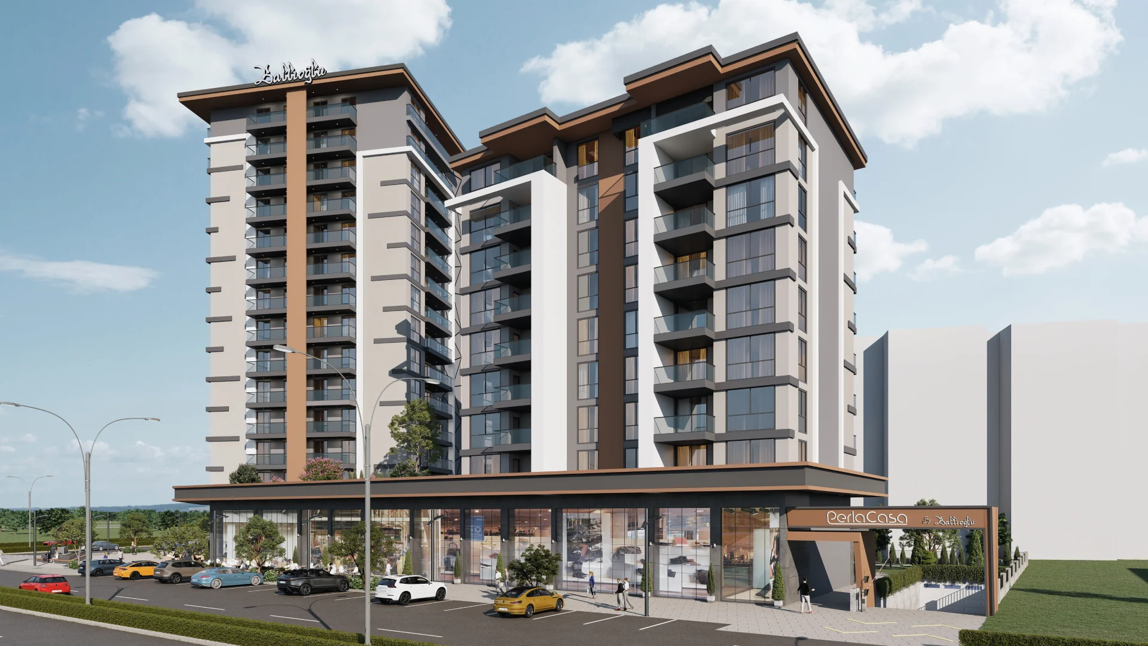
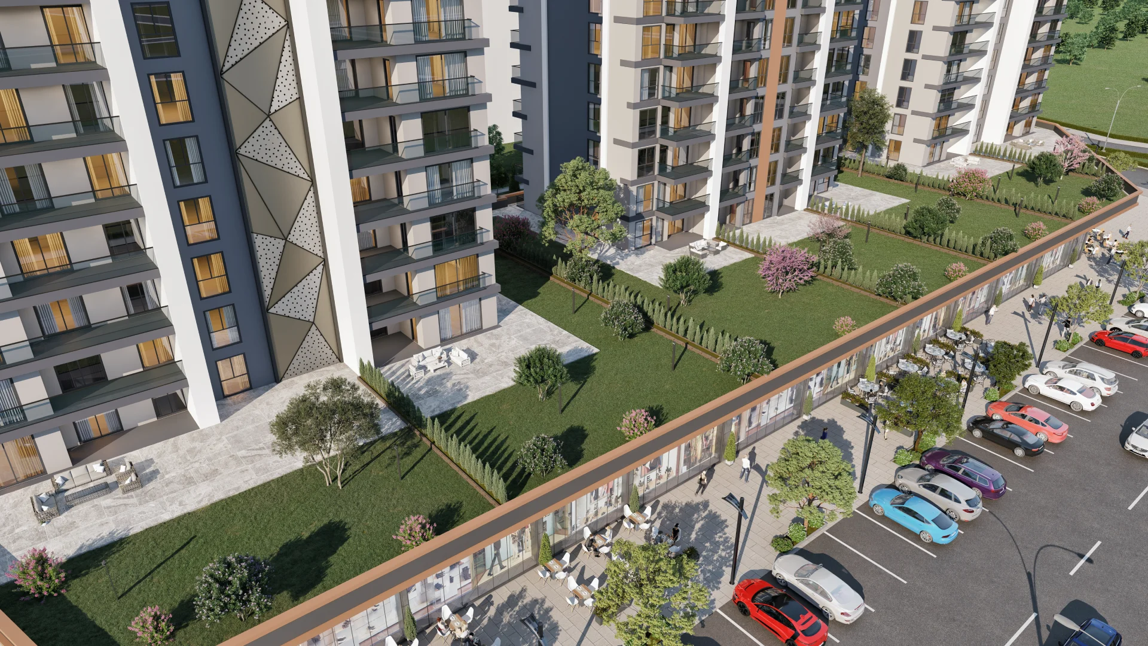
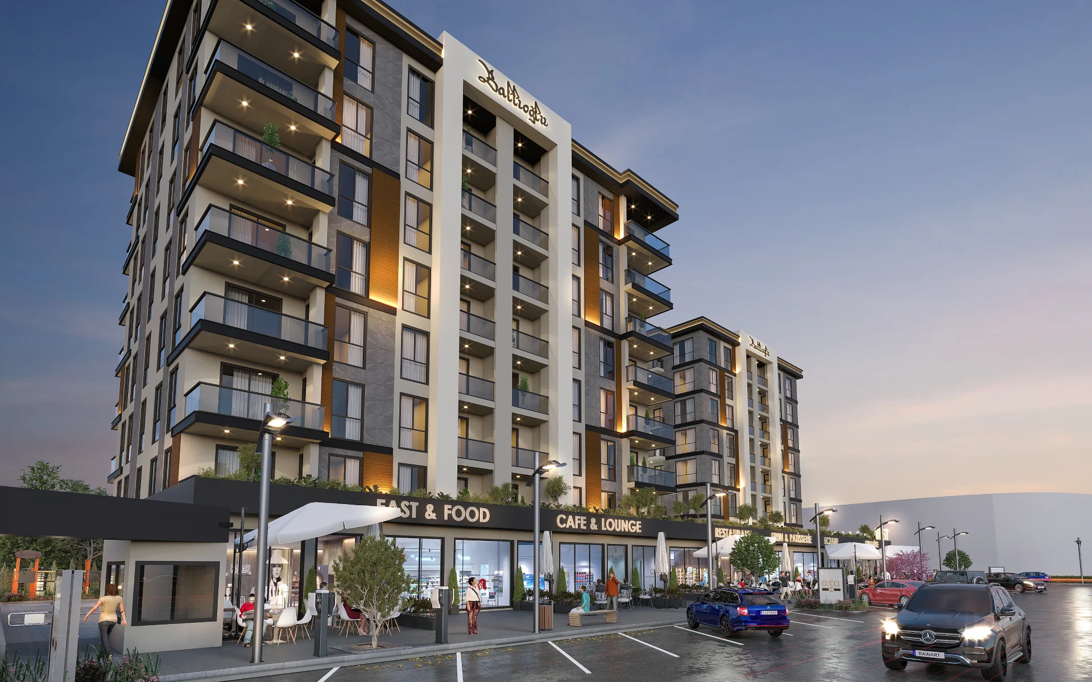
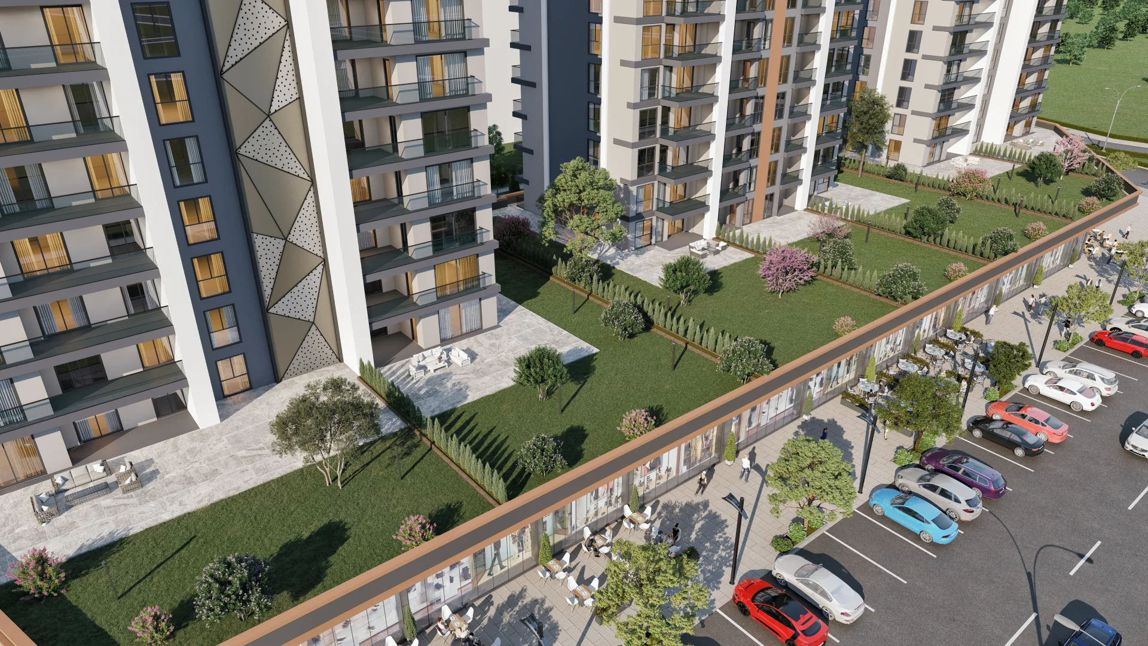
Perla Casa was designed to offer a peaceful family life, with modern architecture and generous landscaped areas. Retail units on the ground floor put everyday needs right on your doorstep.

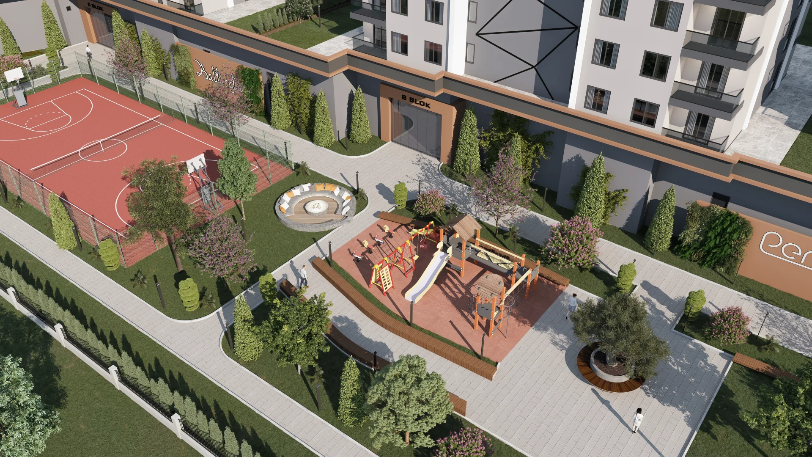
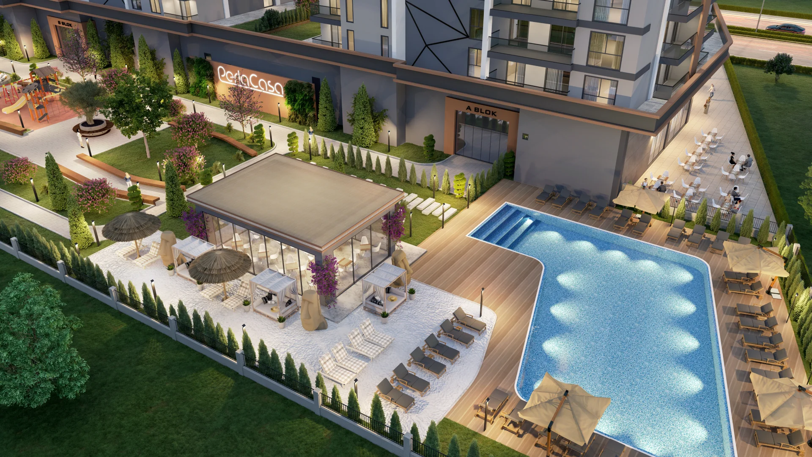
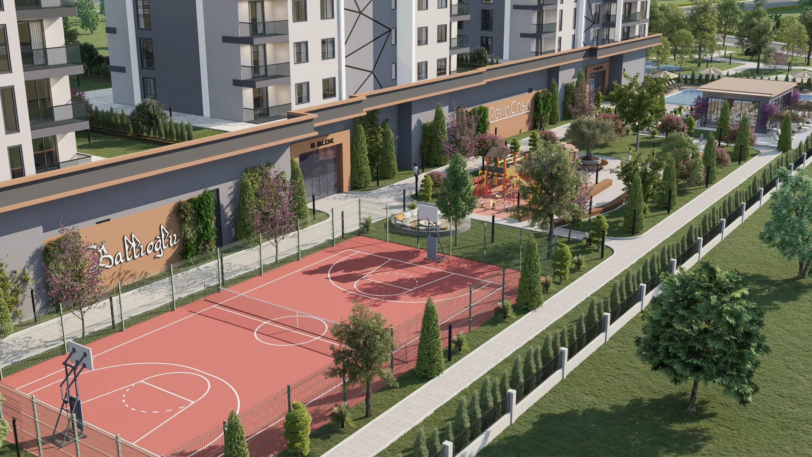
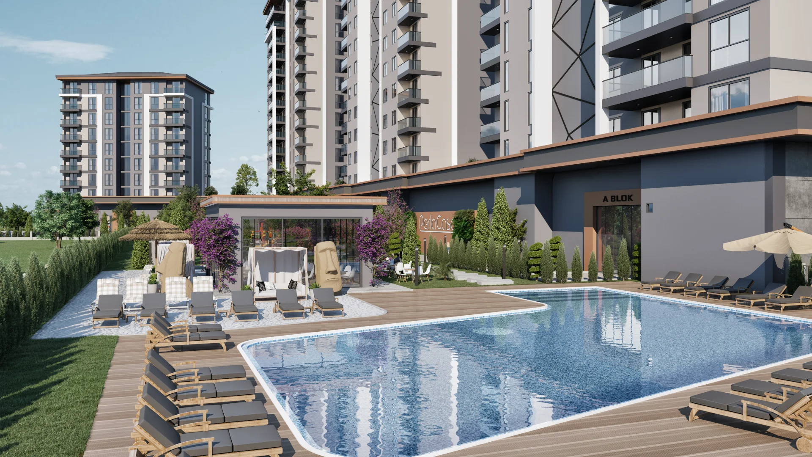
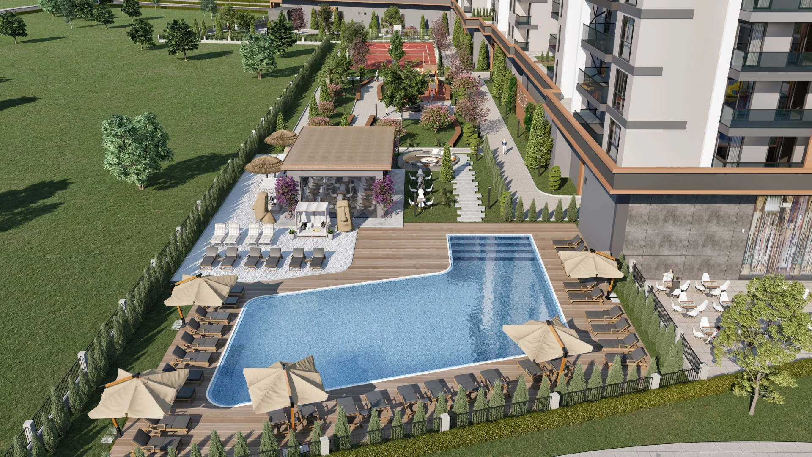
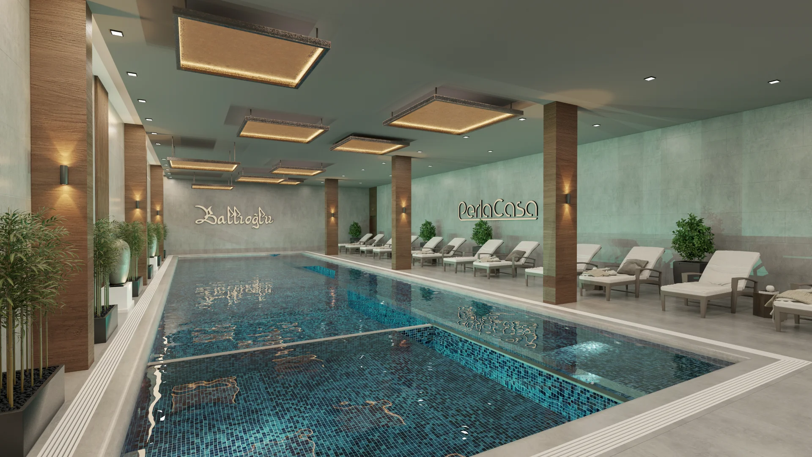
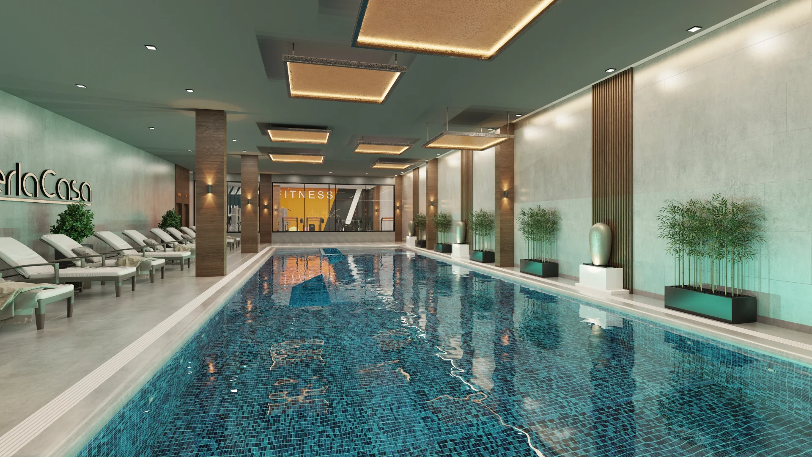
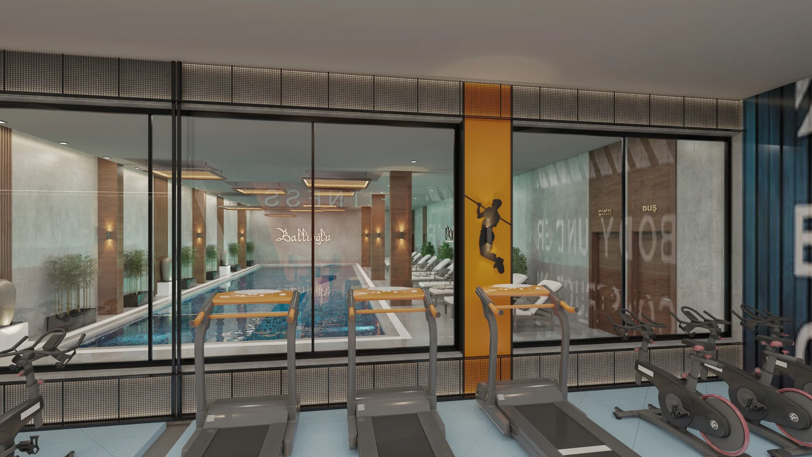
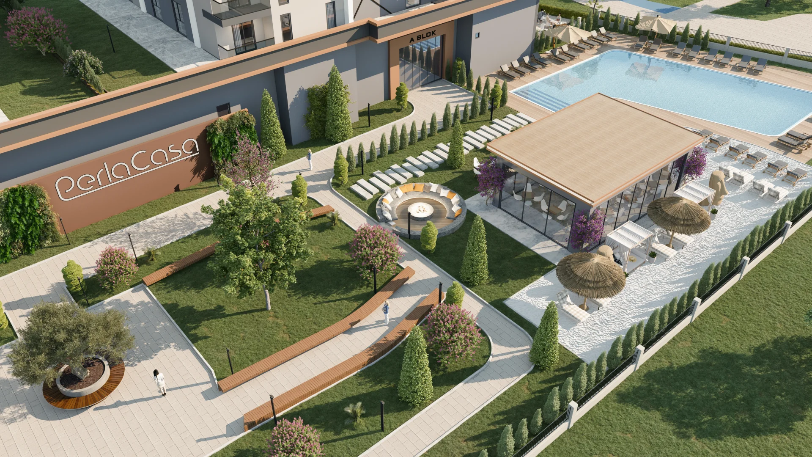
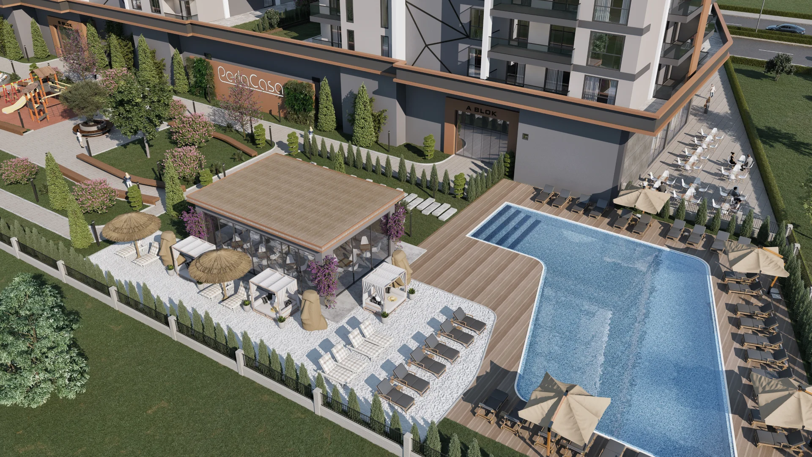
Within the complex you will find an outdoor pool with sun terraces, an indoor pool, a fitness centre, a basketball court and children’s playgrounds. Green spaces and walking paths create an airy setting to enjoy the outdoors all day.

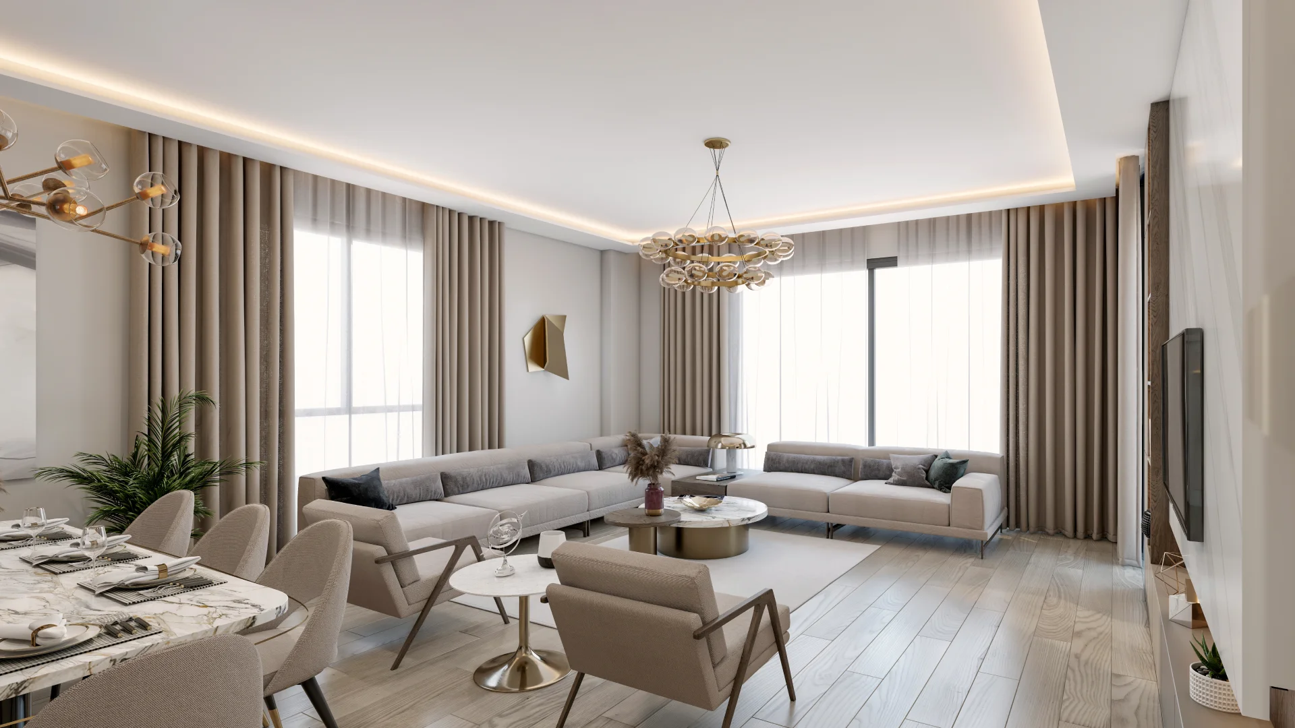
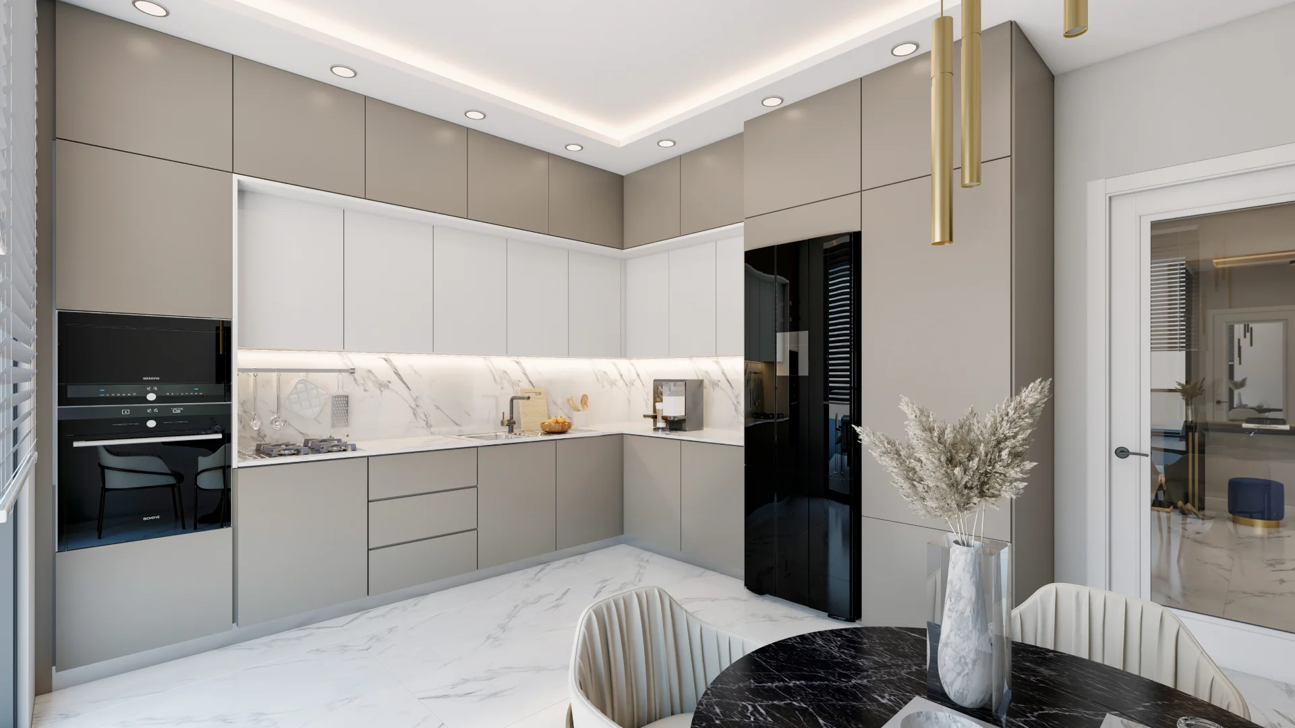
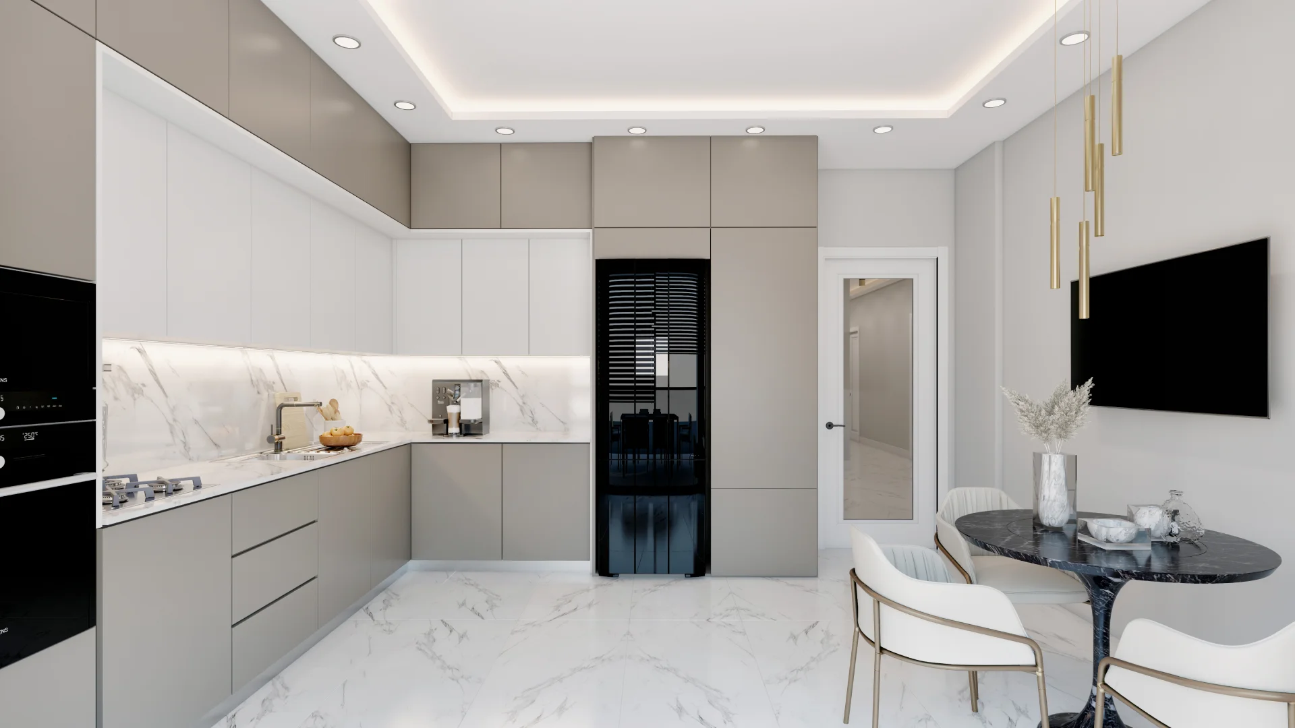
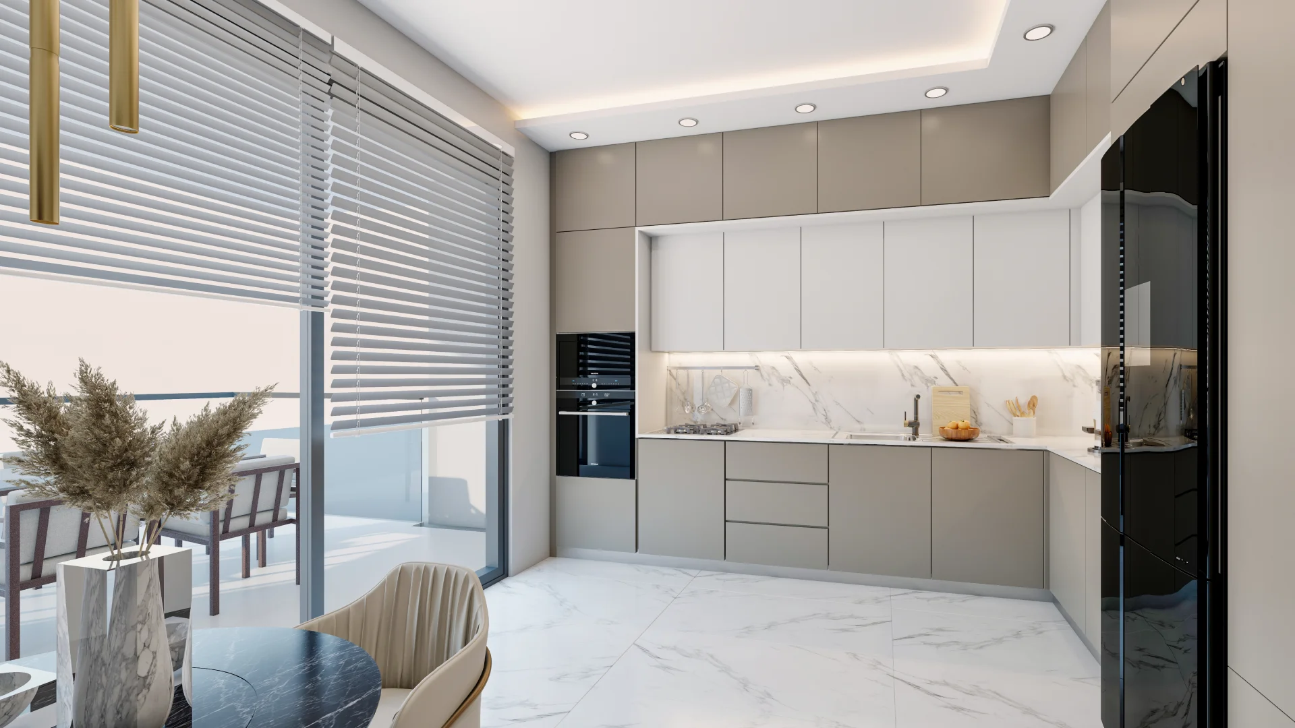
The apartments feature spacious living rooms, bright kitchens, master bedrooms with dressing rooms and large balconies.

Features & Amenities

  • Outdoor swimming pool
  • Indoor swimming pool
  • Fitness centre
  • Basketball court
  • Children’s playgrounds
  • Sun terraces
  • Landscaped gardens and walking paths
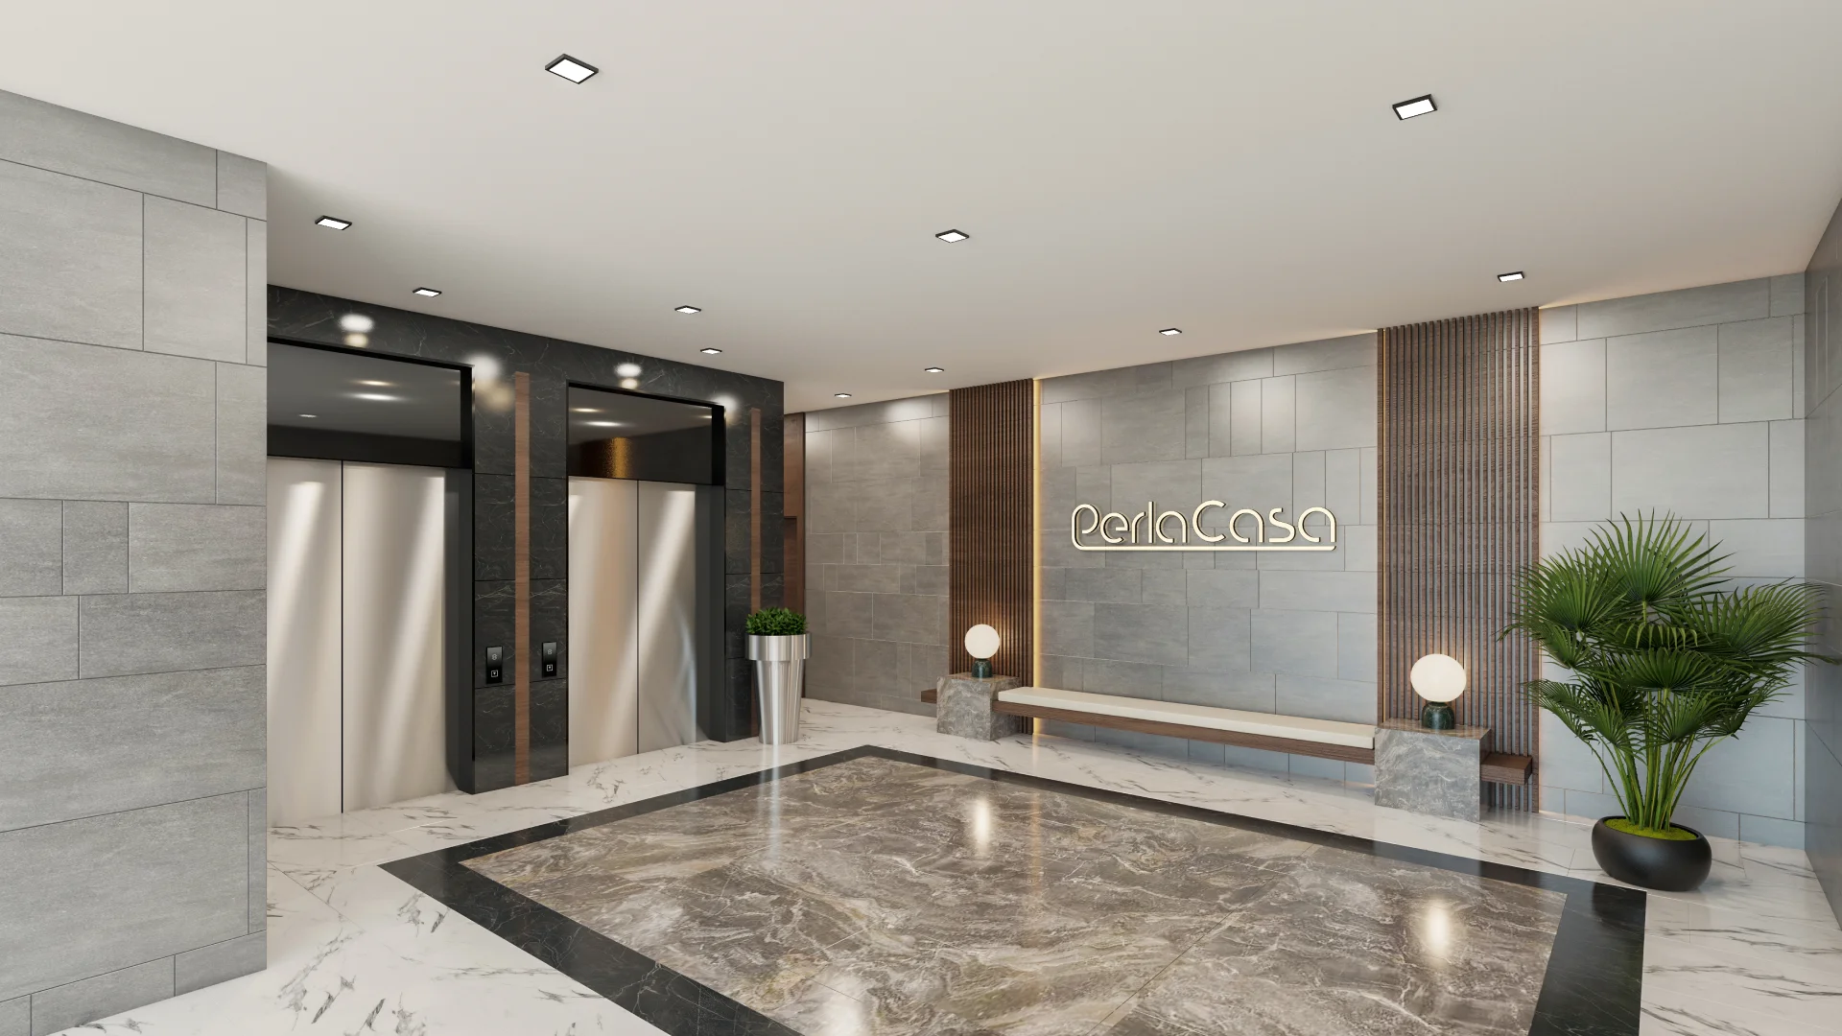
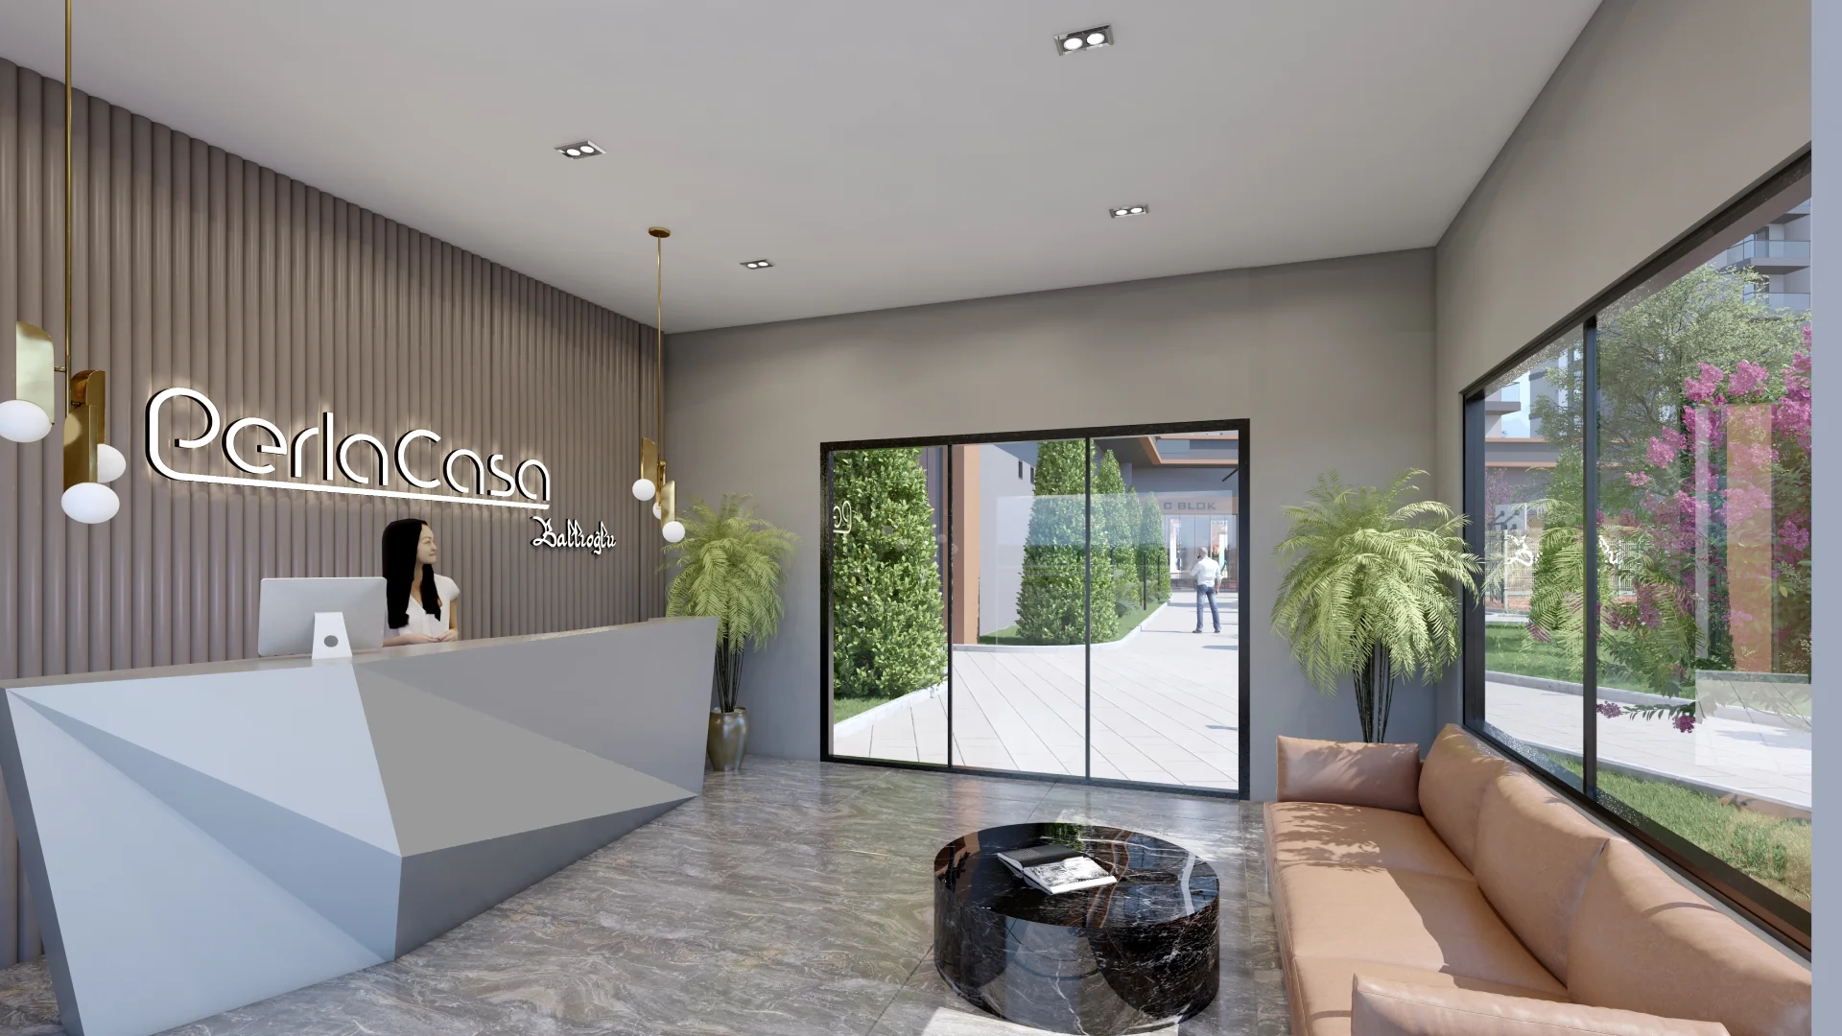
  • Reception lobby
  • Ground-floor retail units
  • Car park
  • EV charging station
  • Cinema room
  • Sauna

Unit Types

Unit Types

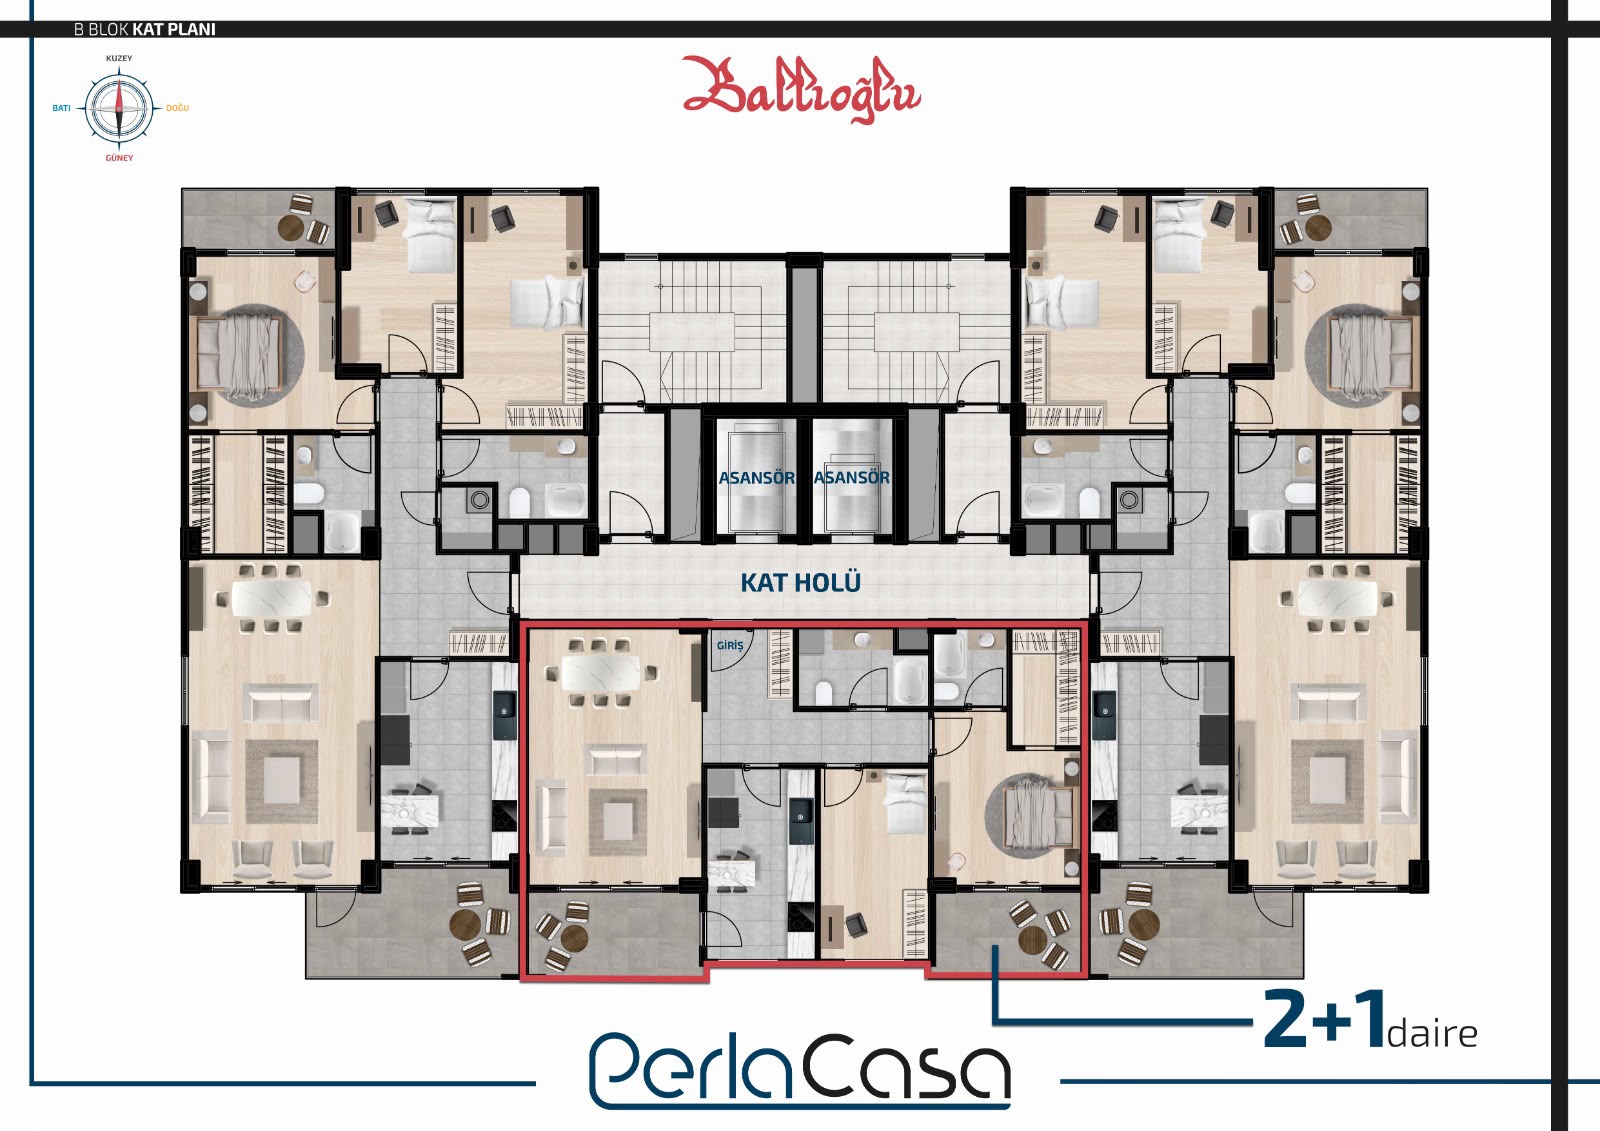
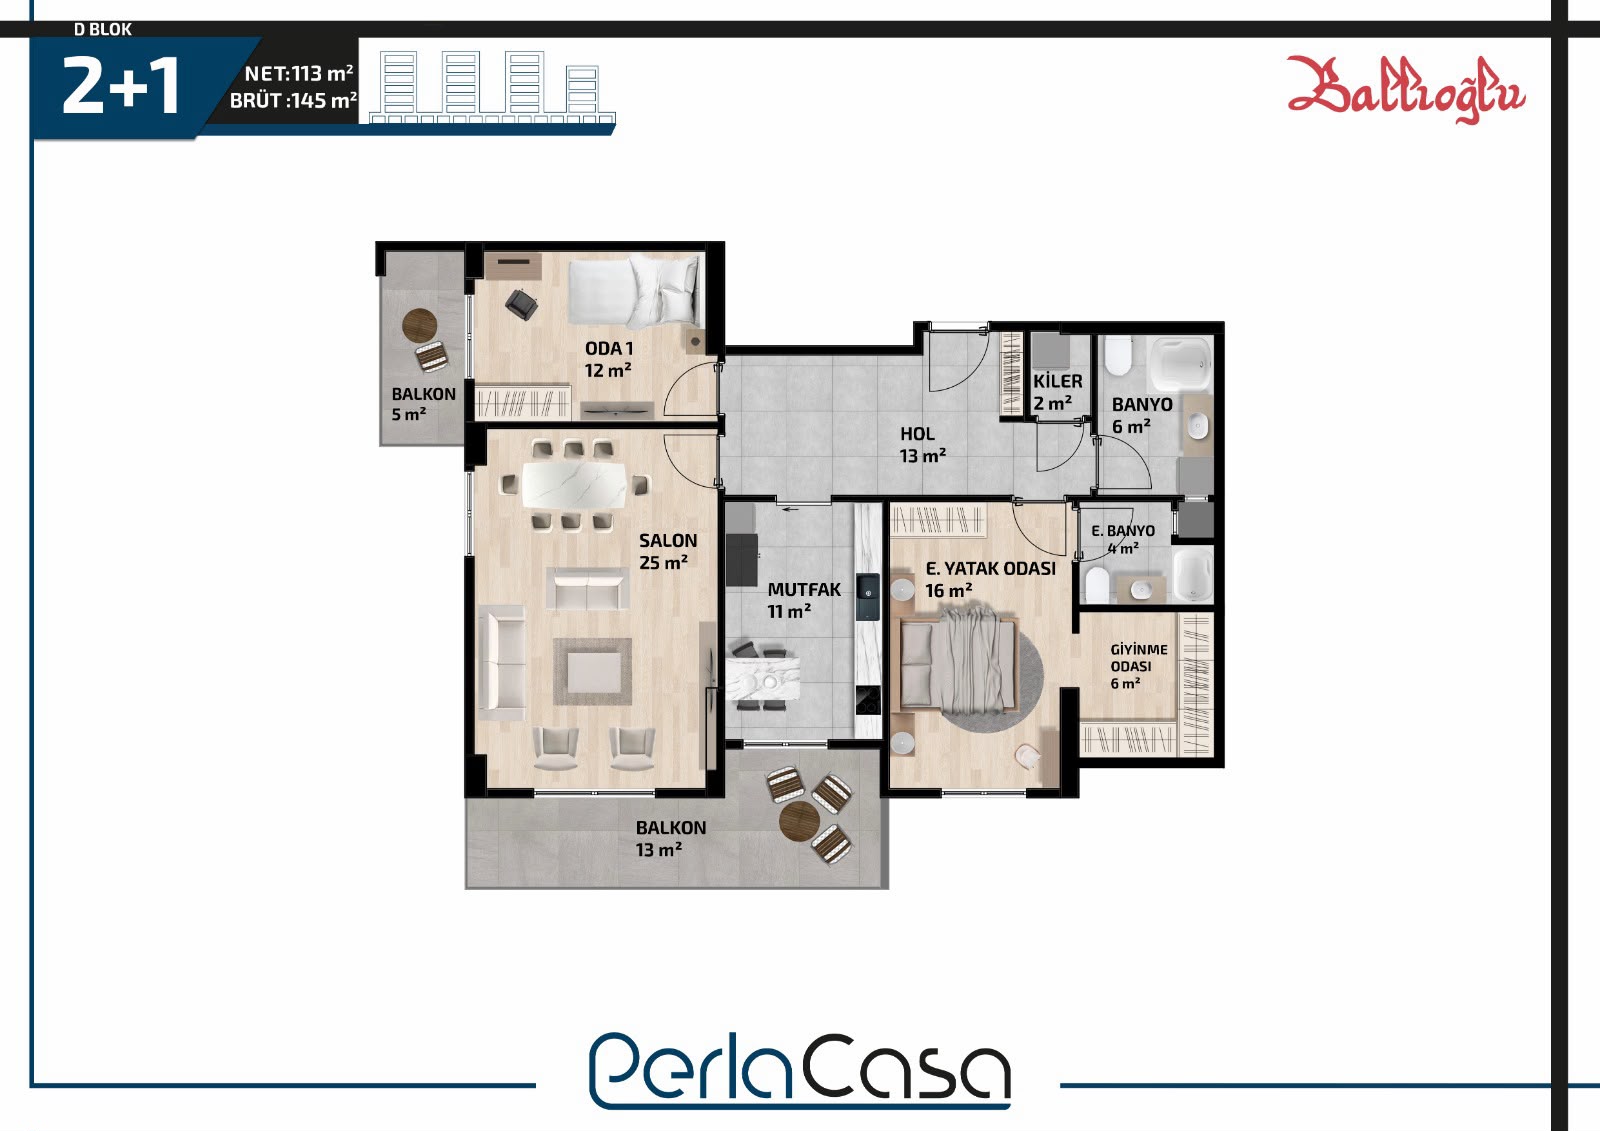
Büyük Tip

2+1
Gross
145 m²
Net
113 m²
Living room 25 m²
Kitchen 11 m²
Children's room 12 m²
Master bedroom 16 m²
Dressing room 6 m²
En-suite bathroom 4 m²
Storage 2 m²
Bathroom 6 m²
Hall 13 m²
Balcony 13 m²
Balcony 5 m²

A spacious 2+1 apartment with the size of a 3+1, featuring a large living room, a separate kitchen, a master bedroom with an en-suite bathroom and dressing room, a children's room, a pantry, and two balconies.
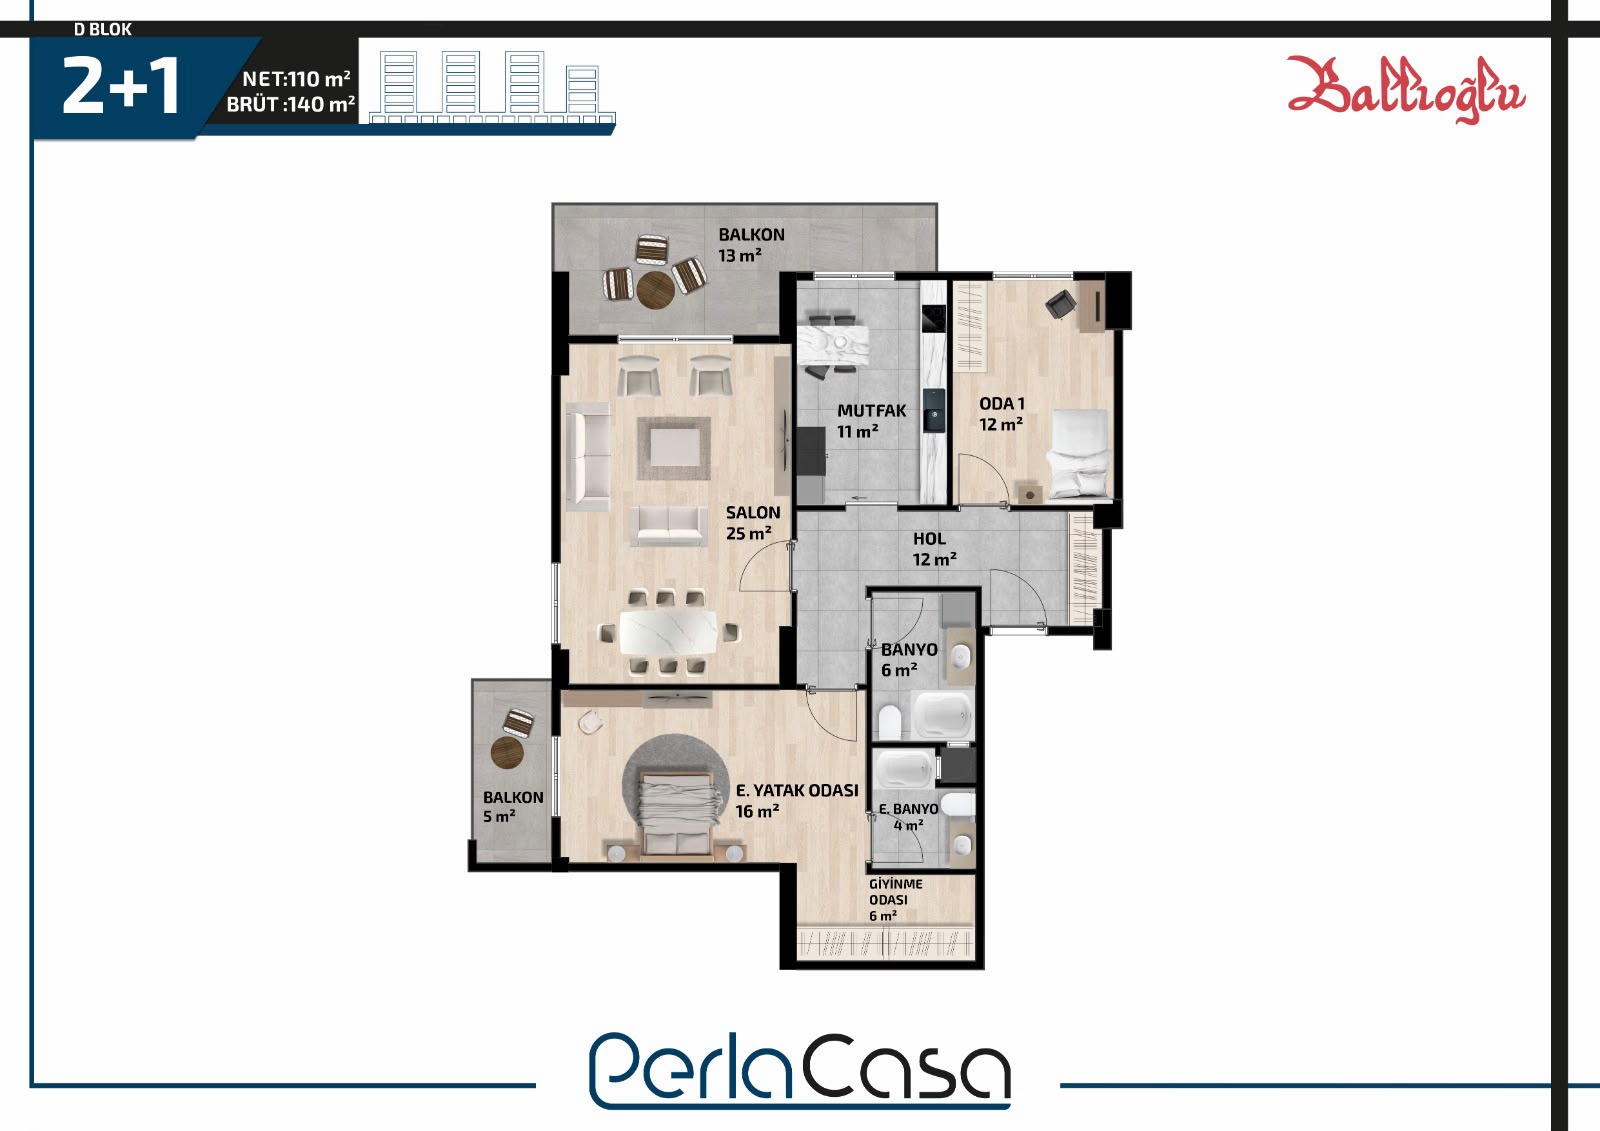
Tip 2

2+1
Gross
140 m²
Net
110 m²
Living room 25 m²
Kitchen 11 m²
Children's room 12 m²
Master bedroom 16 m²
Dressing room 6 m²
En-suite bathroom 4 m²
Bathroom 6 m²
Hall 12 m²
Balcony 13 m²
Balcony 5 m²

A spacious 2+1 apartment with a large living room, separate kitchen, master bedroom with dressing room and en-suite, a children’s room and two balconies.

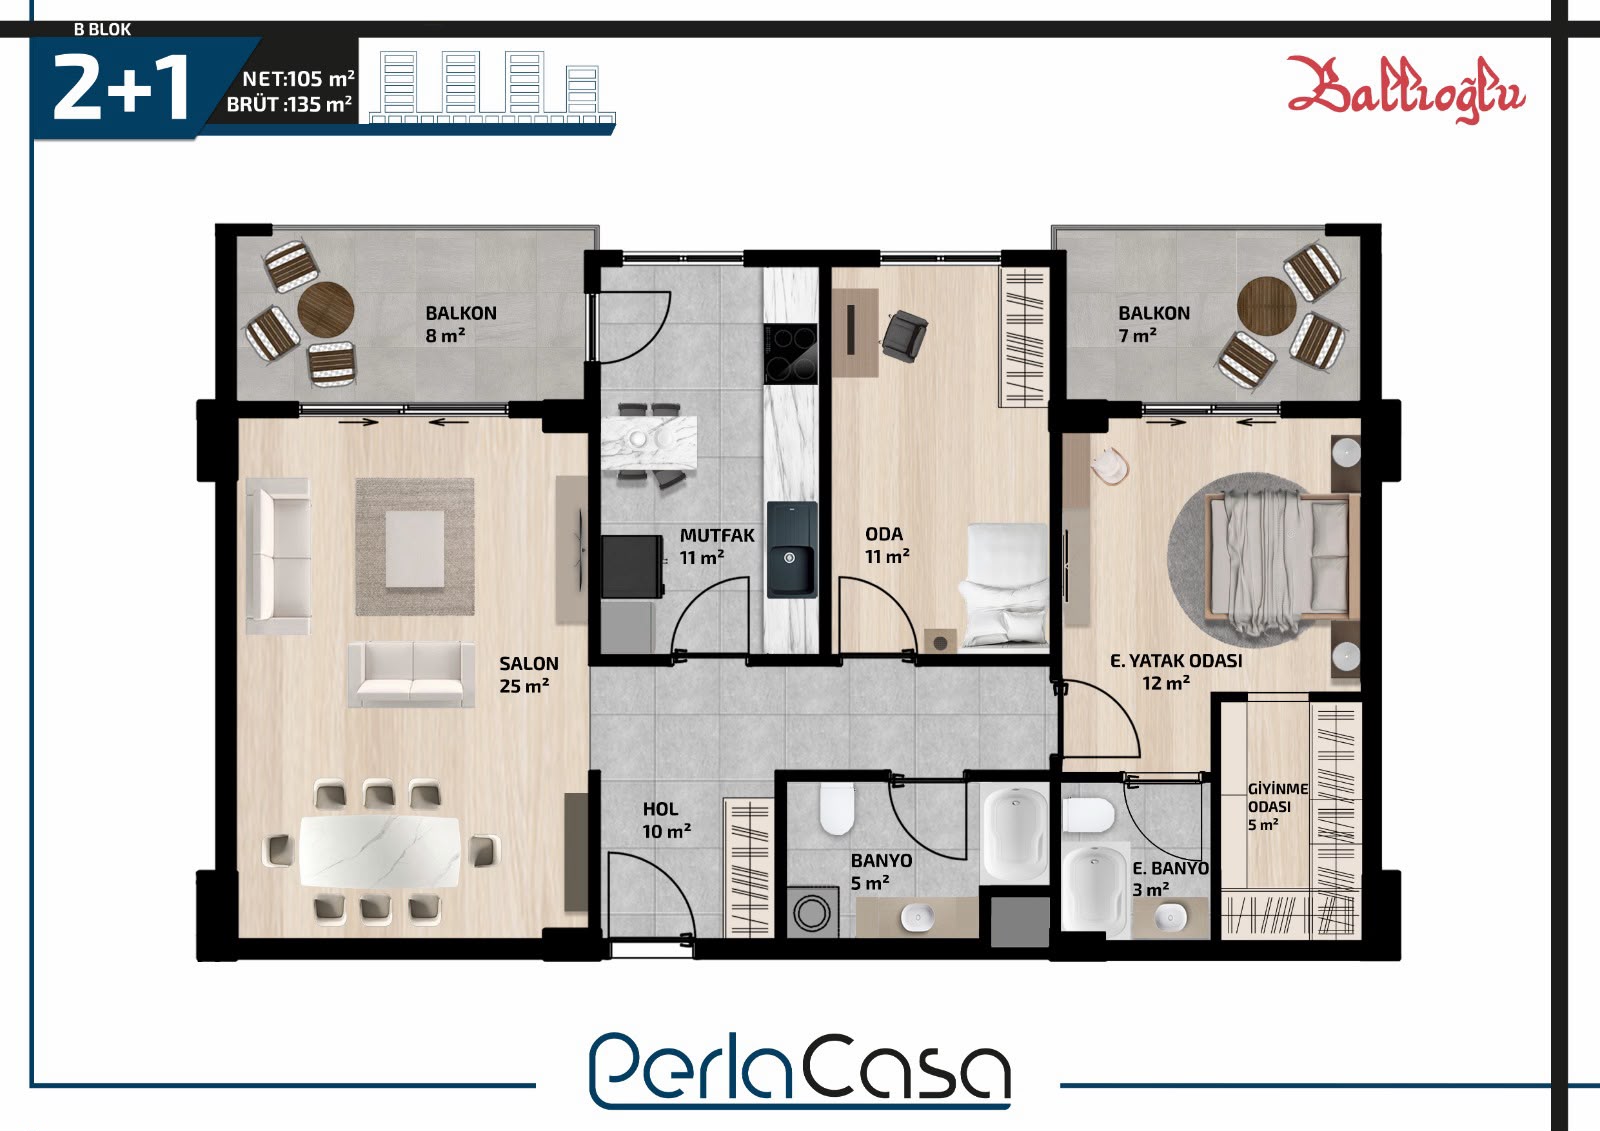
Tip 3

2+1
Gross
140 m²
Net
110 m²
Living room 25 m²
Kitchen 11 m²
Children's room 11 m²
Master bedroom 12 m²
Dressing room 5 m²
En-suite bathroom 3 m²
Bathroom 5 m²
Hall 10 m²
Balcony 8 m²
Balcony 7 m²

A spacious 2+1 apartment with a large living room, separate kitchen, master bedroom with dressing room and en-suite, a children’s room and two balconies.

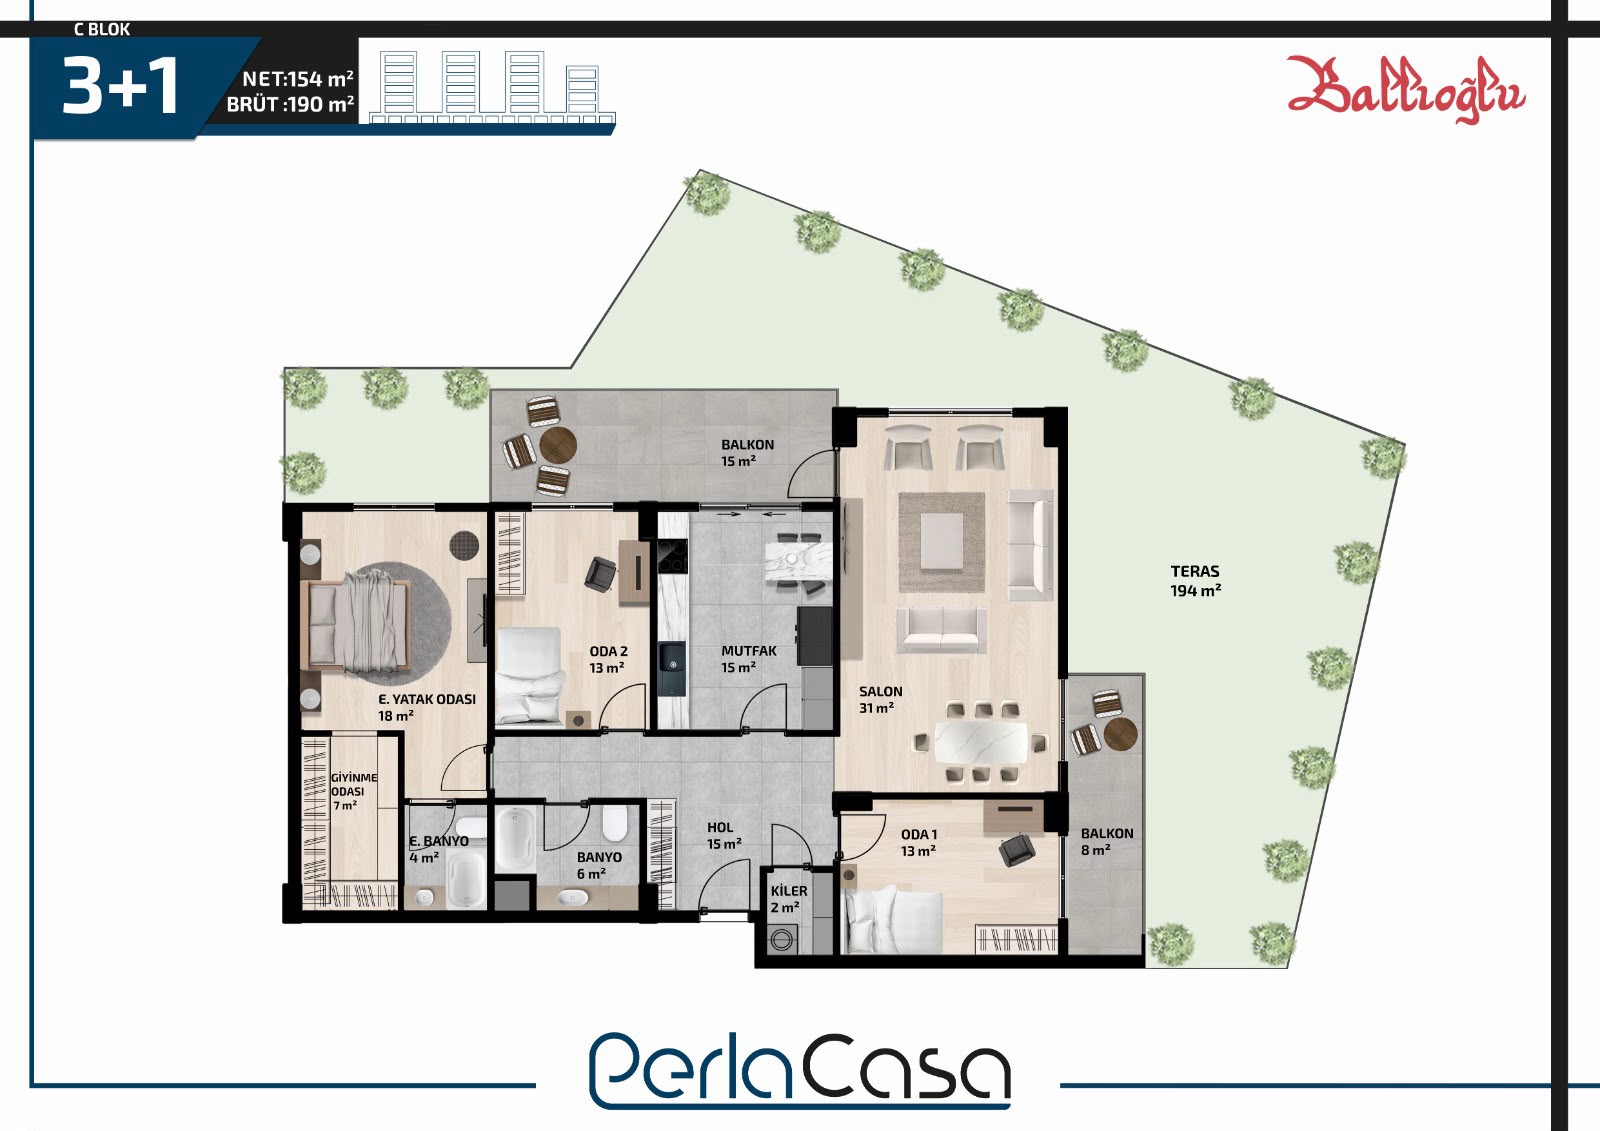
Tip 1 Teraslı

3+1
Gross
190 m²
Net
154 m²
Living room 31 m²
Kitchen 15 m²
Children's room 13 m²
Study 13 m²
Master bedroom 18 m²
Dressing room 7 m²
En-suite bathroom 4 m²
Storage 2 m²
Bathroom 6 m²
Hall 15 m²
Balcony 15 m²
Balcony 8 m²
Terrace 194 m²

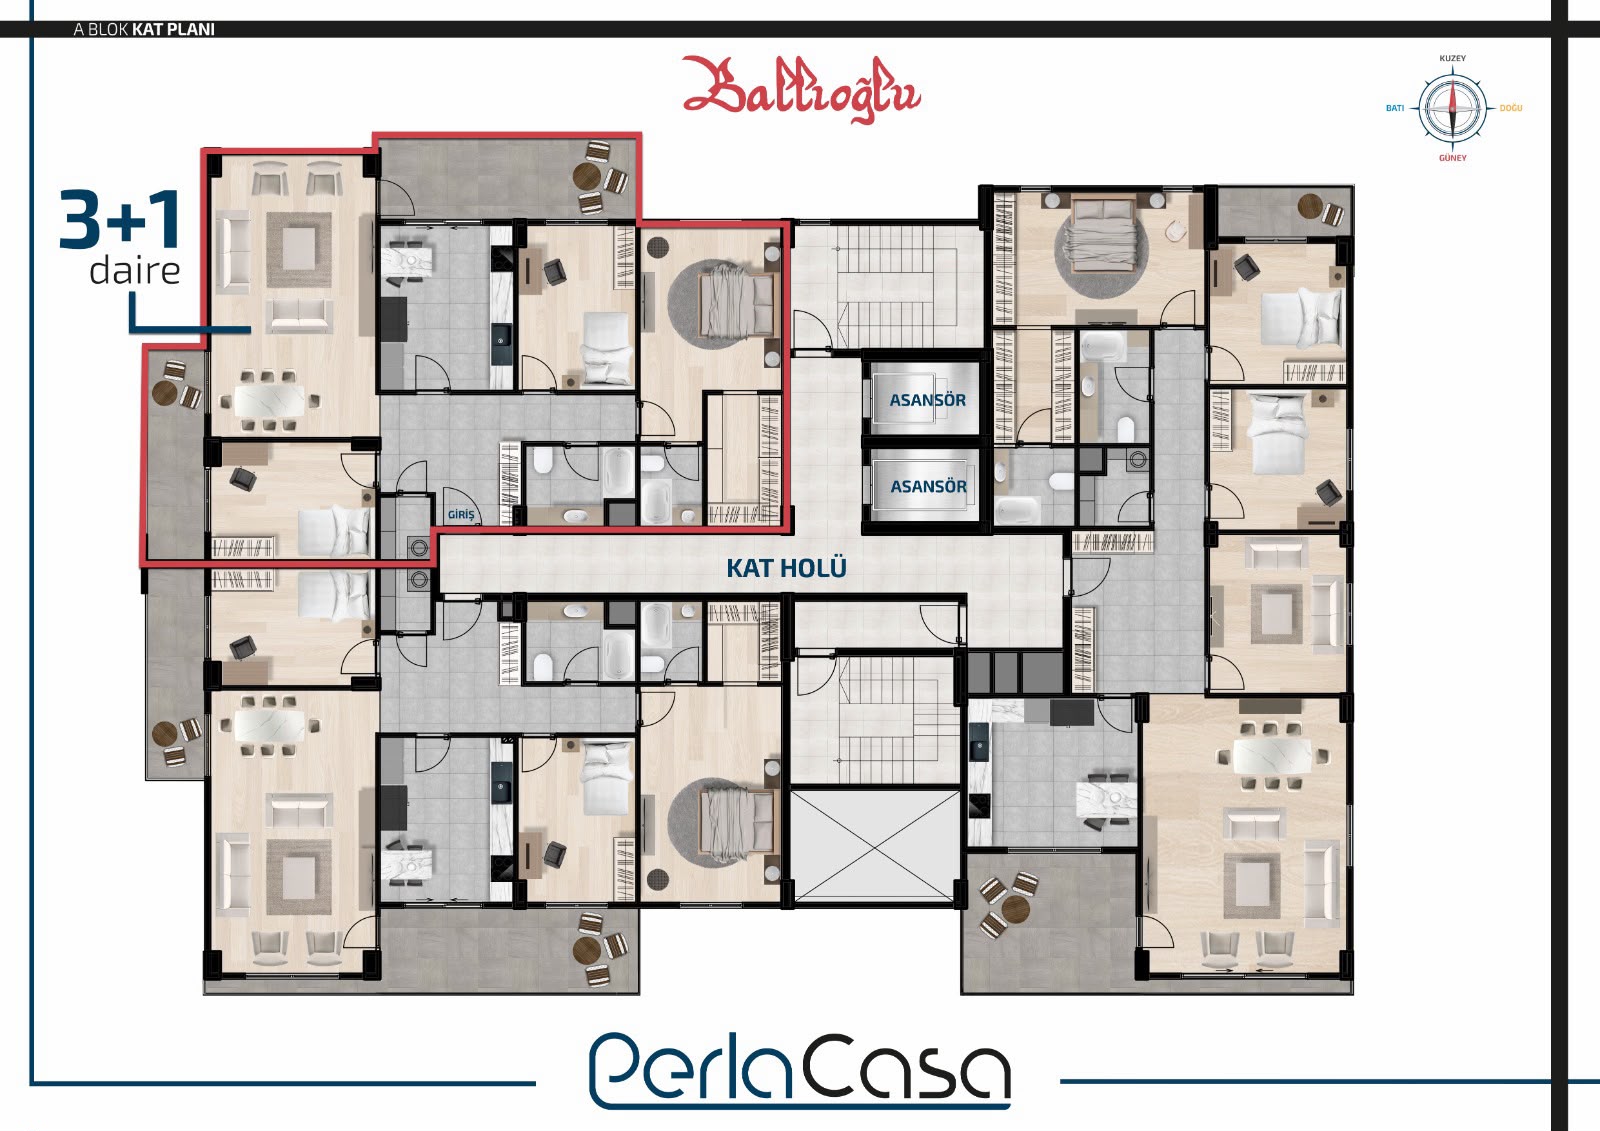
A spacious 3+1 apartment featuring a terrace, a large living room, a separate kitchen, a master bedroom with an en-suite bathroom and dressing room, a pantry, a children's room, and two balconies.
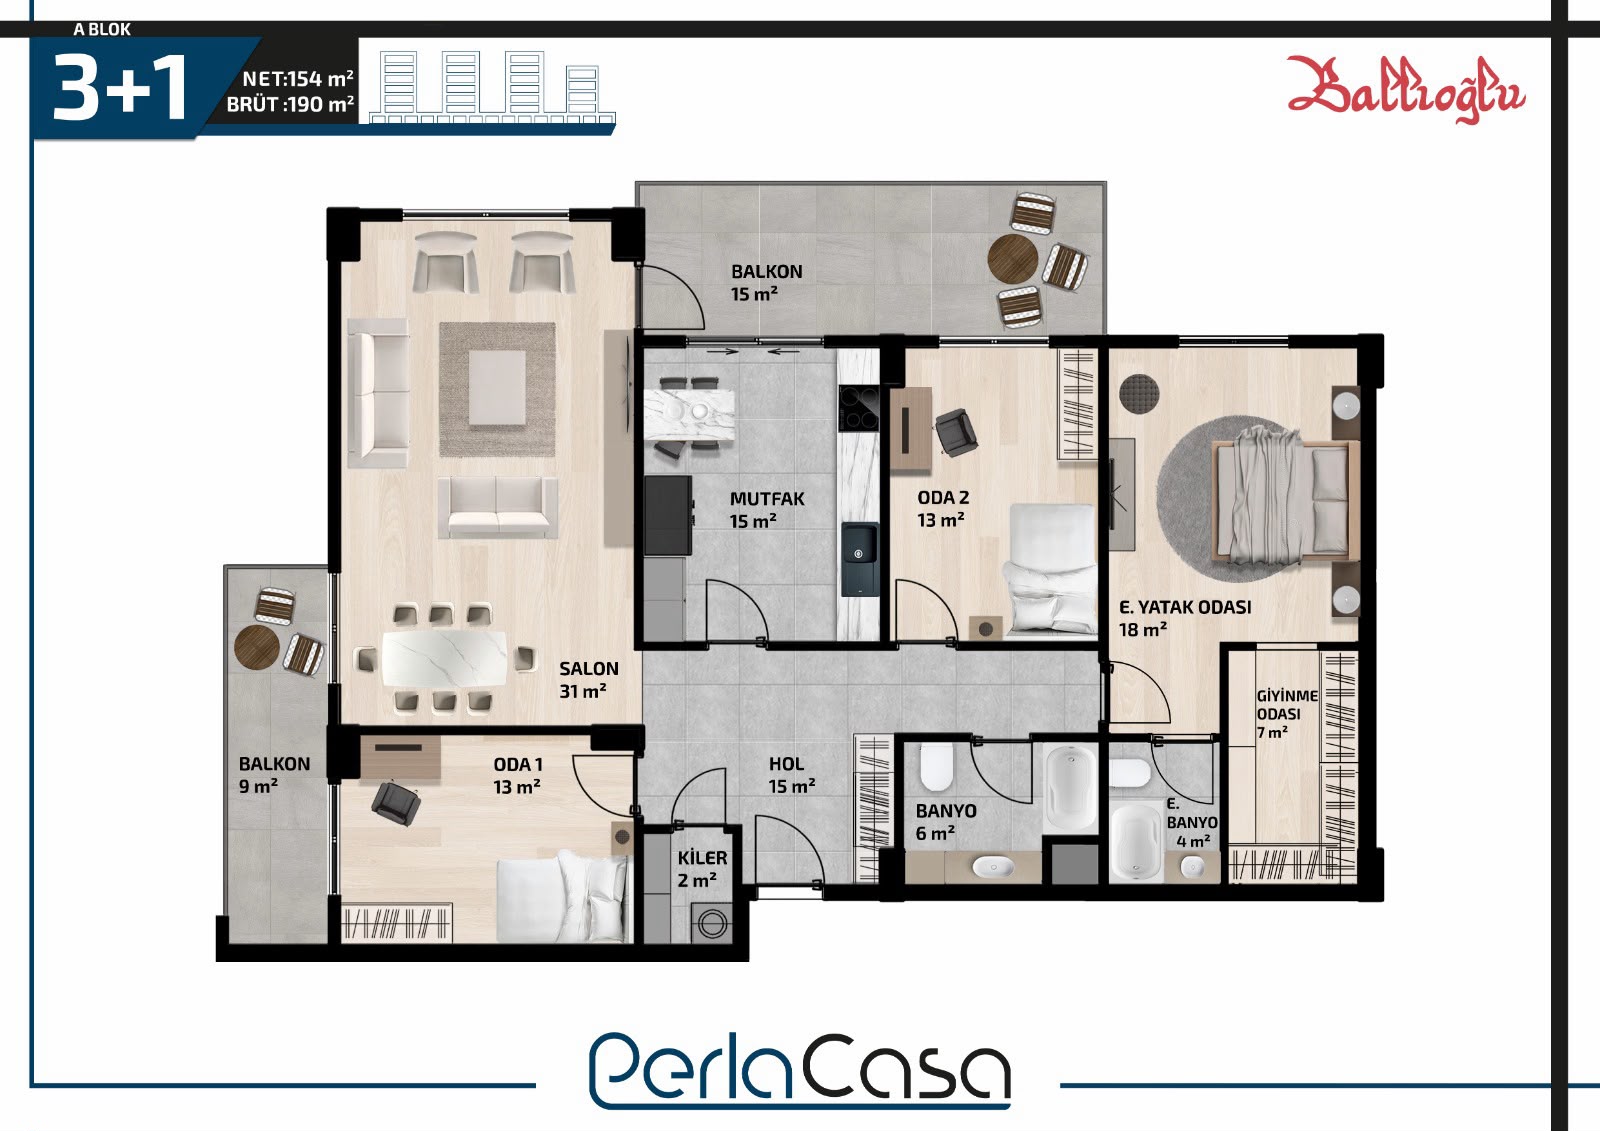
Tip 2

3+1
Gross
190 m²
Net
154 m²
Living room 31 m²
Kitchen 15 m²
Children's room 13 m²
Study 13 m²
Master bedroom 18 m²
Dressing room 7 m²
En-suite bathroom 4 m²
Storage 2 m²
Bathroom 6 m²
Hall 15 m²
Balcony 15 m²
Balcony 9 m²

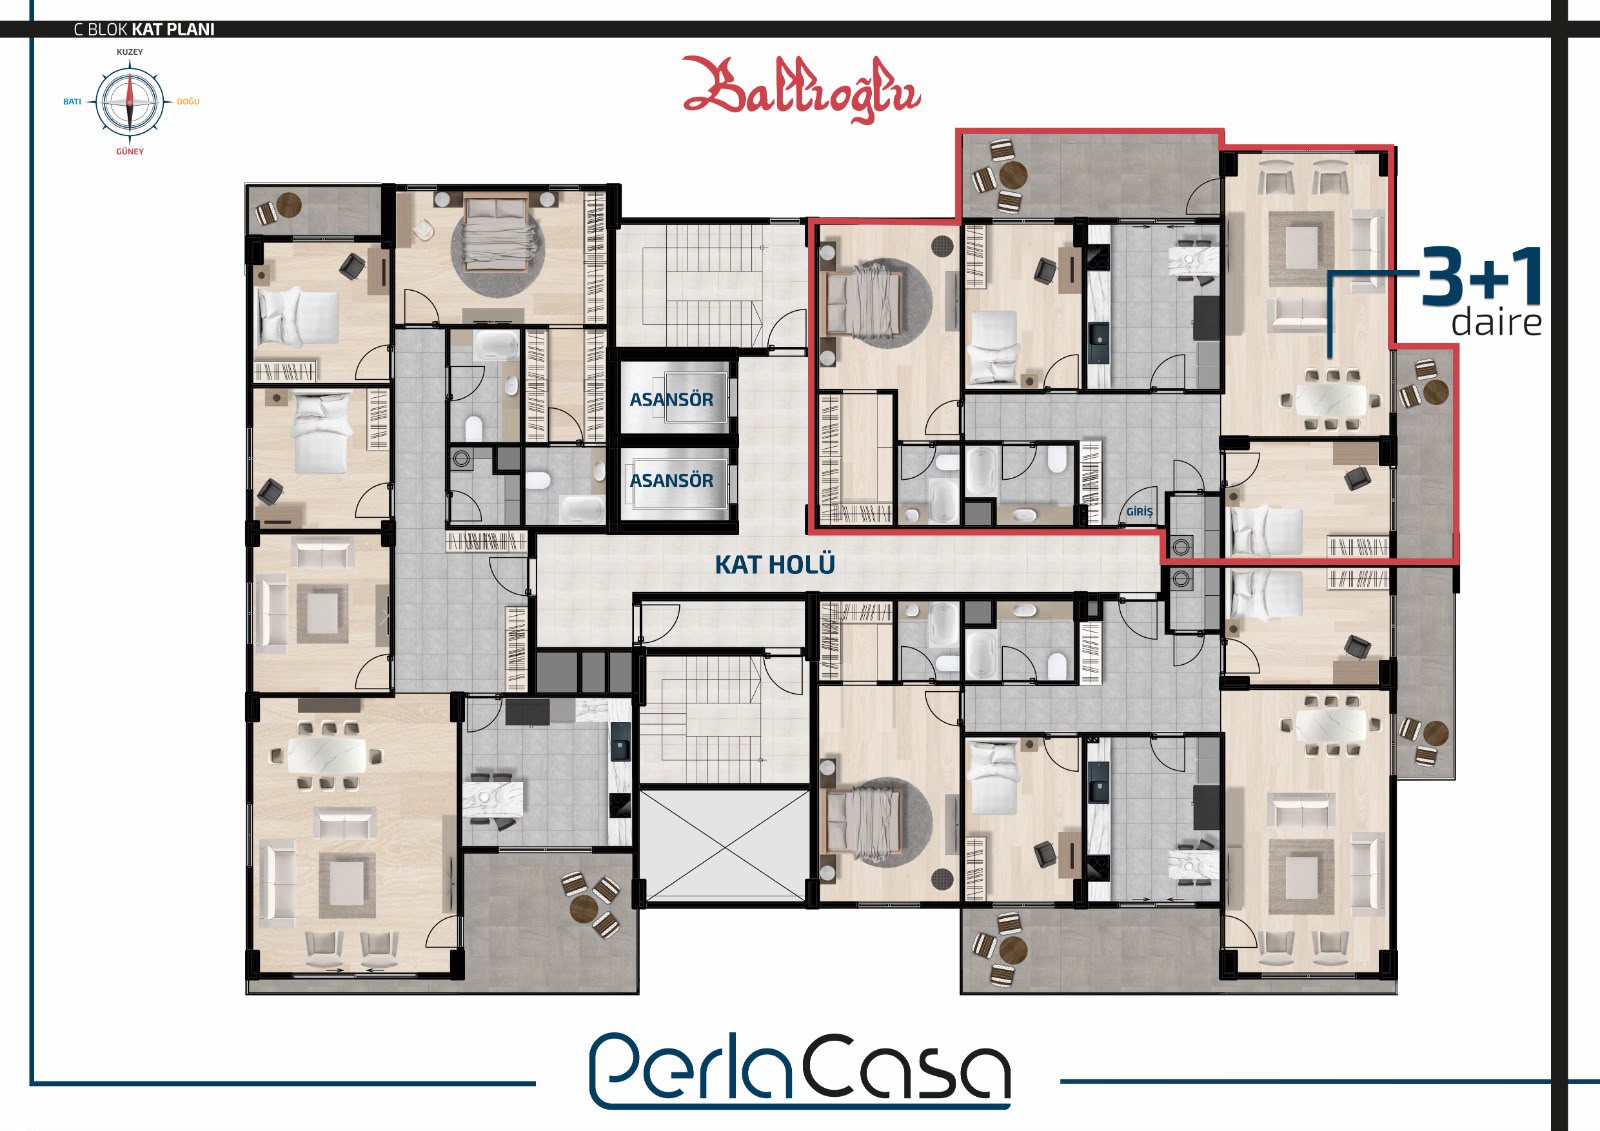
A spacious 3+1 apartment featuring a large living room, a separate kitchen, a master bedroom with a dressing room and en-suite bathroom, a pantry, a children's room, and two balconies.
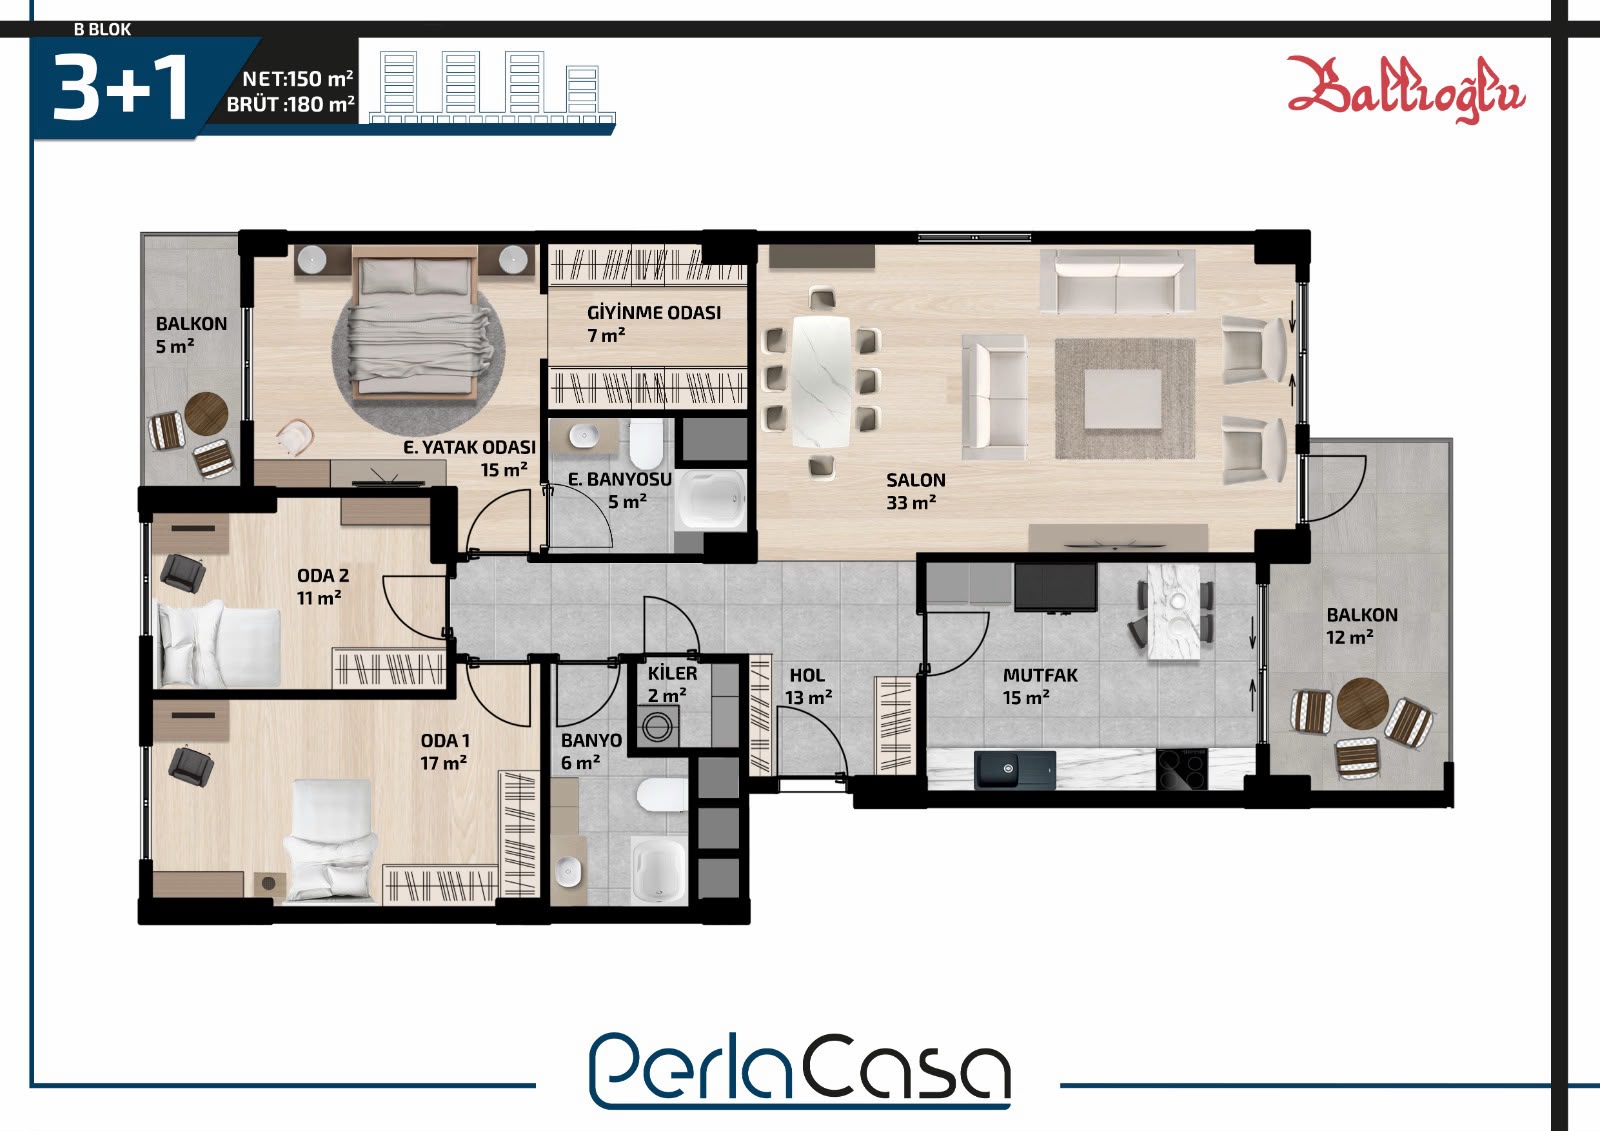
Tip 3

3+1
Gross
180 m²
Net
150 m²
Living room 33 m²
Kitchen 15 m²
Children's room 17 m²
Study 11 m²
Master bedroom 15 m²
Dressing room 7 m²
En-suite bathroom 5 m²
Storage 2 m²
Bathroom 6 m²
Hall 13 m²
Balcony 12 m²
Balcony 5 m²

A spacious 3+1 apartment featuring a large living room, a separate kitchen, a master bedroom with a dressing room and en-suite bathroom, a pantry, a children's room, and two balconies.
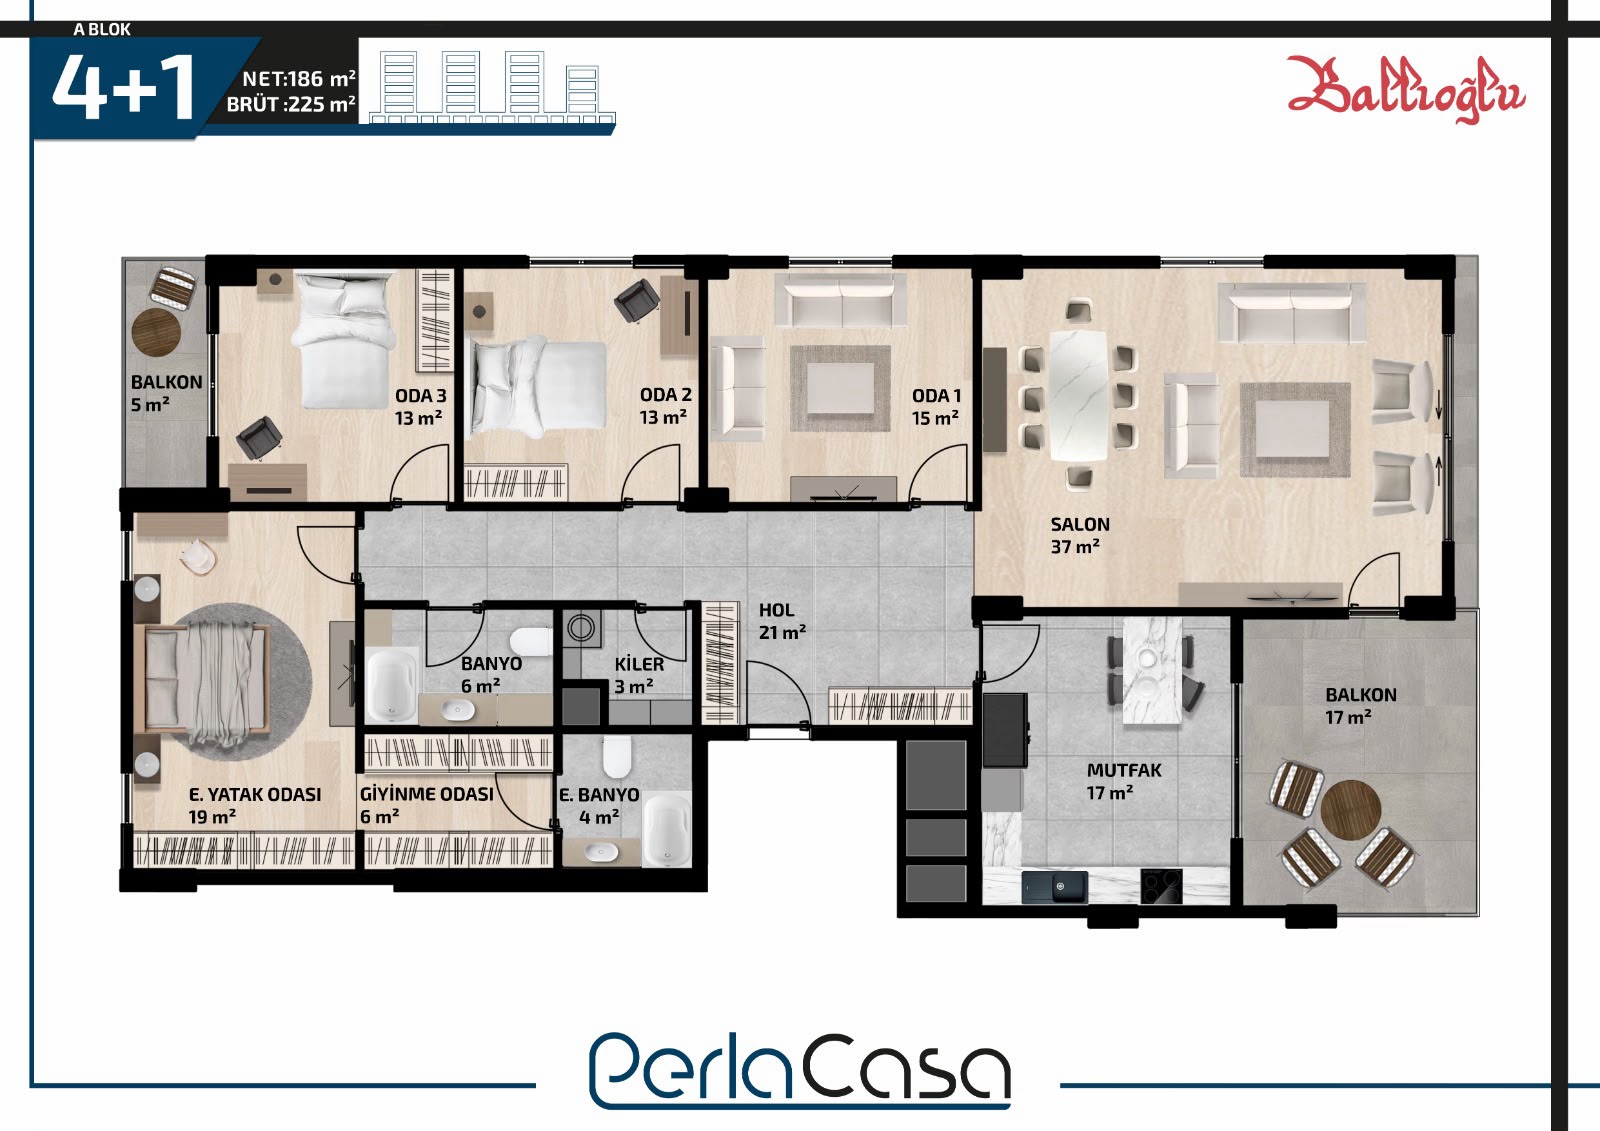
Ultra Geniş

4+1
Gross
225 m²
Net
186 m²
Living room 37 m²
Kitchen 17 m²
Children's room 13 m²
Bedroom 15 m²
Study 13 m²
Master bedroom 19 m²
Dressing room 6 m²
En-suite bathroom 4 m²
Storage 3 m²
Bathroom 6 m²
Hall 21 m²
Balcony 17 m²
Balcony 5 m²

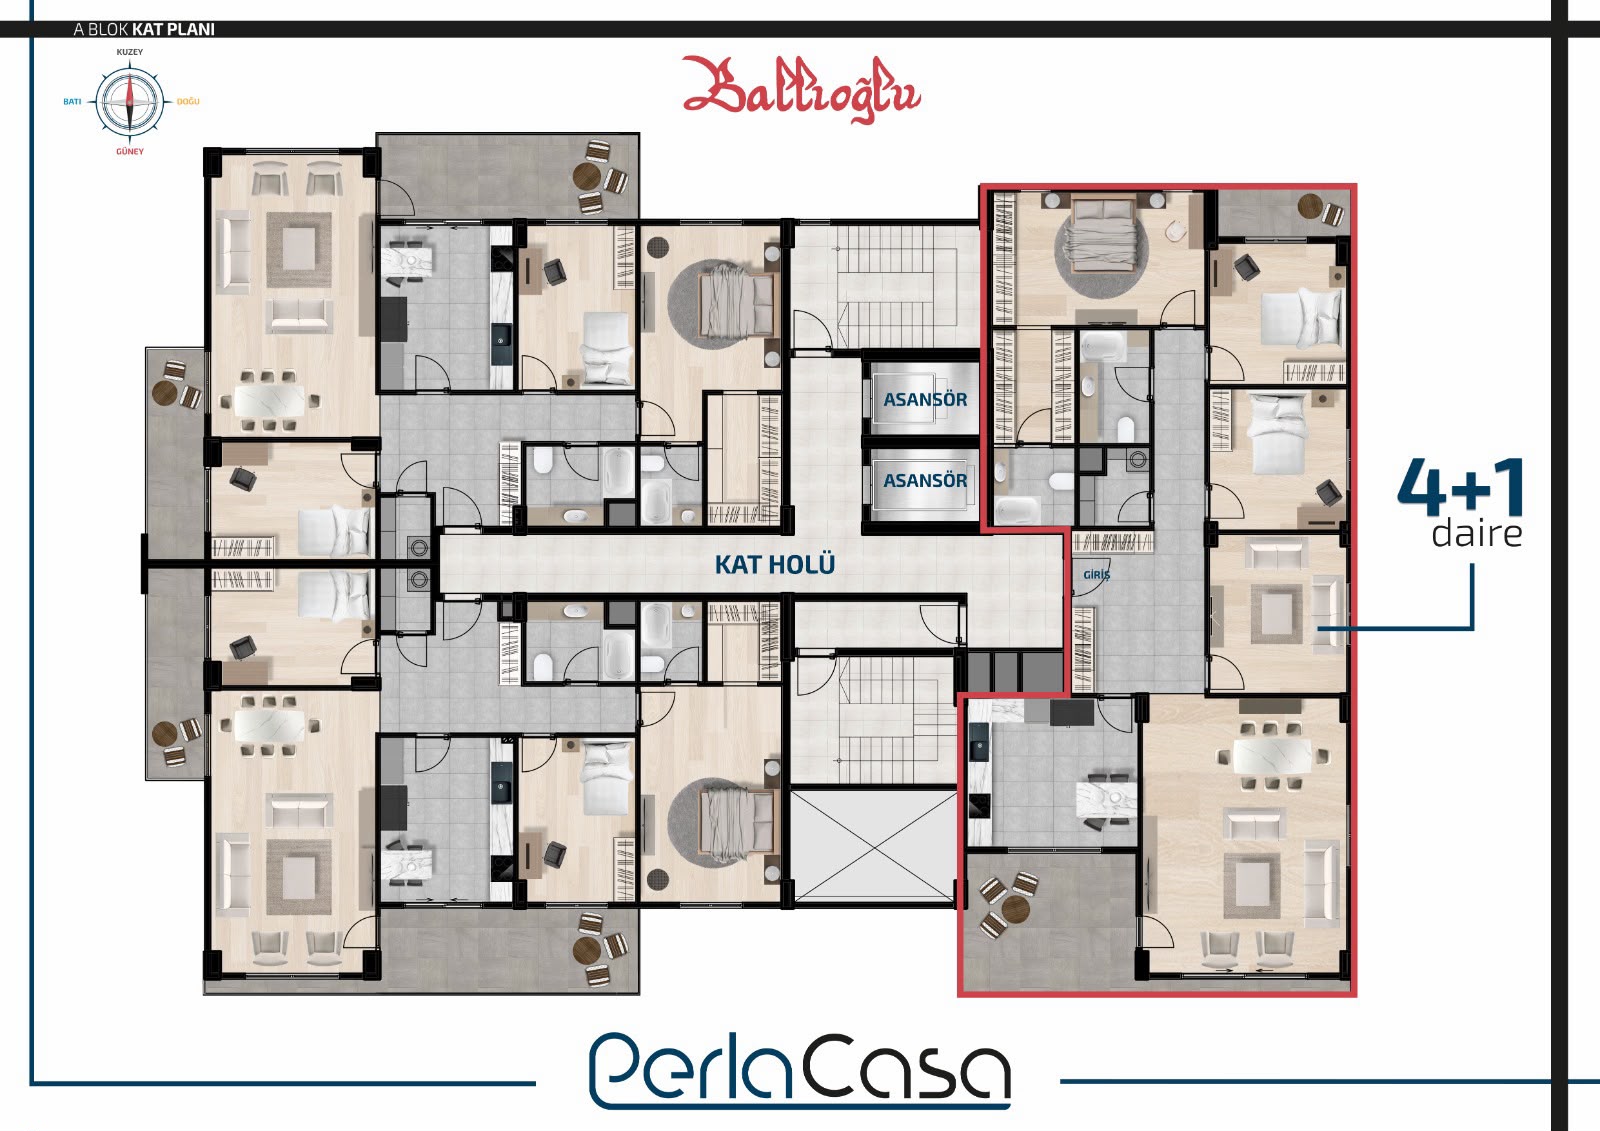
A comfortable 4+1 apartment with 186 m² net and 225 m² gross living area, featuring a spacious 37 m² living room, a 17 m² separate kitchen, a master bedroom with a dressing room and en-suite bathroom, a pantry, additional rooms, and spacious balconies.
Ultra Geniş DUBLEKS

4+1
Gross
280 m²
Net
247 m²
Lower floor · 148 m²
Living room 38 m²
Kitchen 15 m²
Children's room 13 m²
Master bedroom 20 m²
Dressing room 4 m²
En-suite bathroom 4 m²
Hall 15 m²
Storage 3 m²
Bathroom 6 m²
Balcony 15 m²
Balcony 9 m²
Staircase 6 m²
Upper floor · 99 m²
Bedroom 29 m²
Living room + kitchen 35 m²
Bathroom 4 m²
Terrace 31 m²

A luxurious 4+1 duplex apartment with a net living area of 247 m², featuring a spacious 31 m² terrace, a large 38 m² living room, a separate kitchen, a master bedroom with a dressing room and en-suite bathroom, a pantry, additional rooms, and multiple balconies and bathrooms.
Location

Location

Hürriyet Mah. Mine Cad. No:1/A, Çorlu, Tekirdağ
Perla Casa

Hürriyet Mah. Mine Cad. No:1/A, Çorlu, Tekirdağ

Get Directions

Click the map or use + / − to zoom

Construction Progress

Construction Progress

  1. %100

    Project Completed

Get Info Call