Tip 1
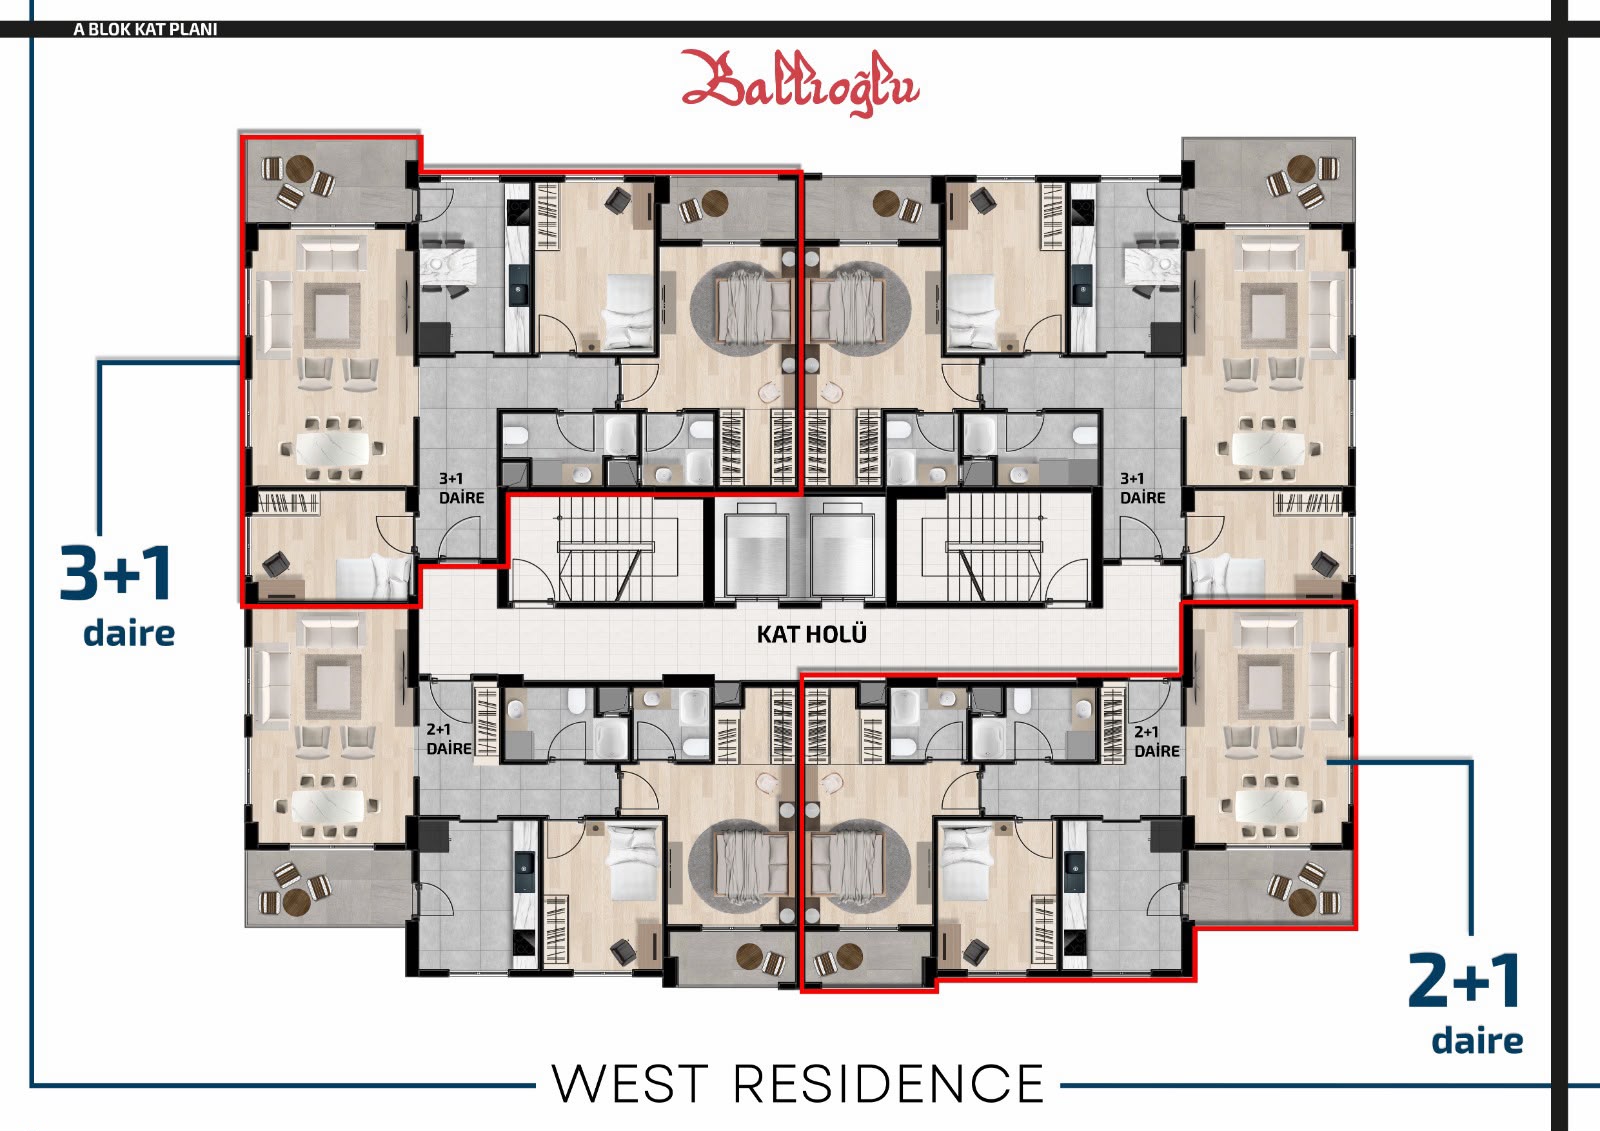
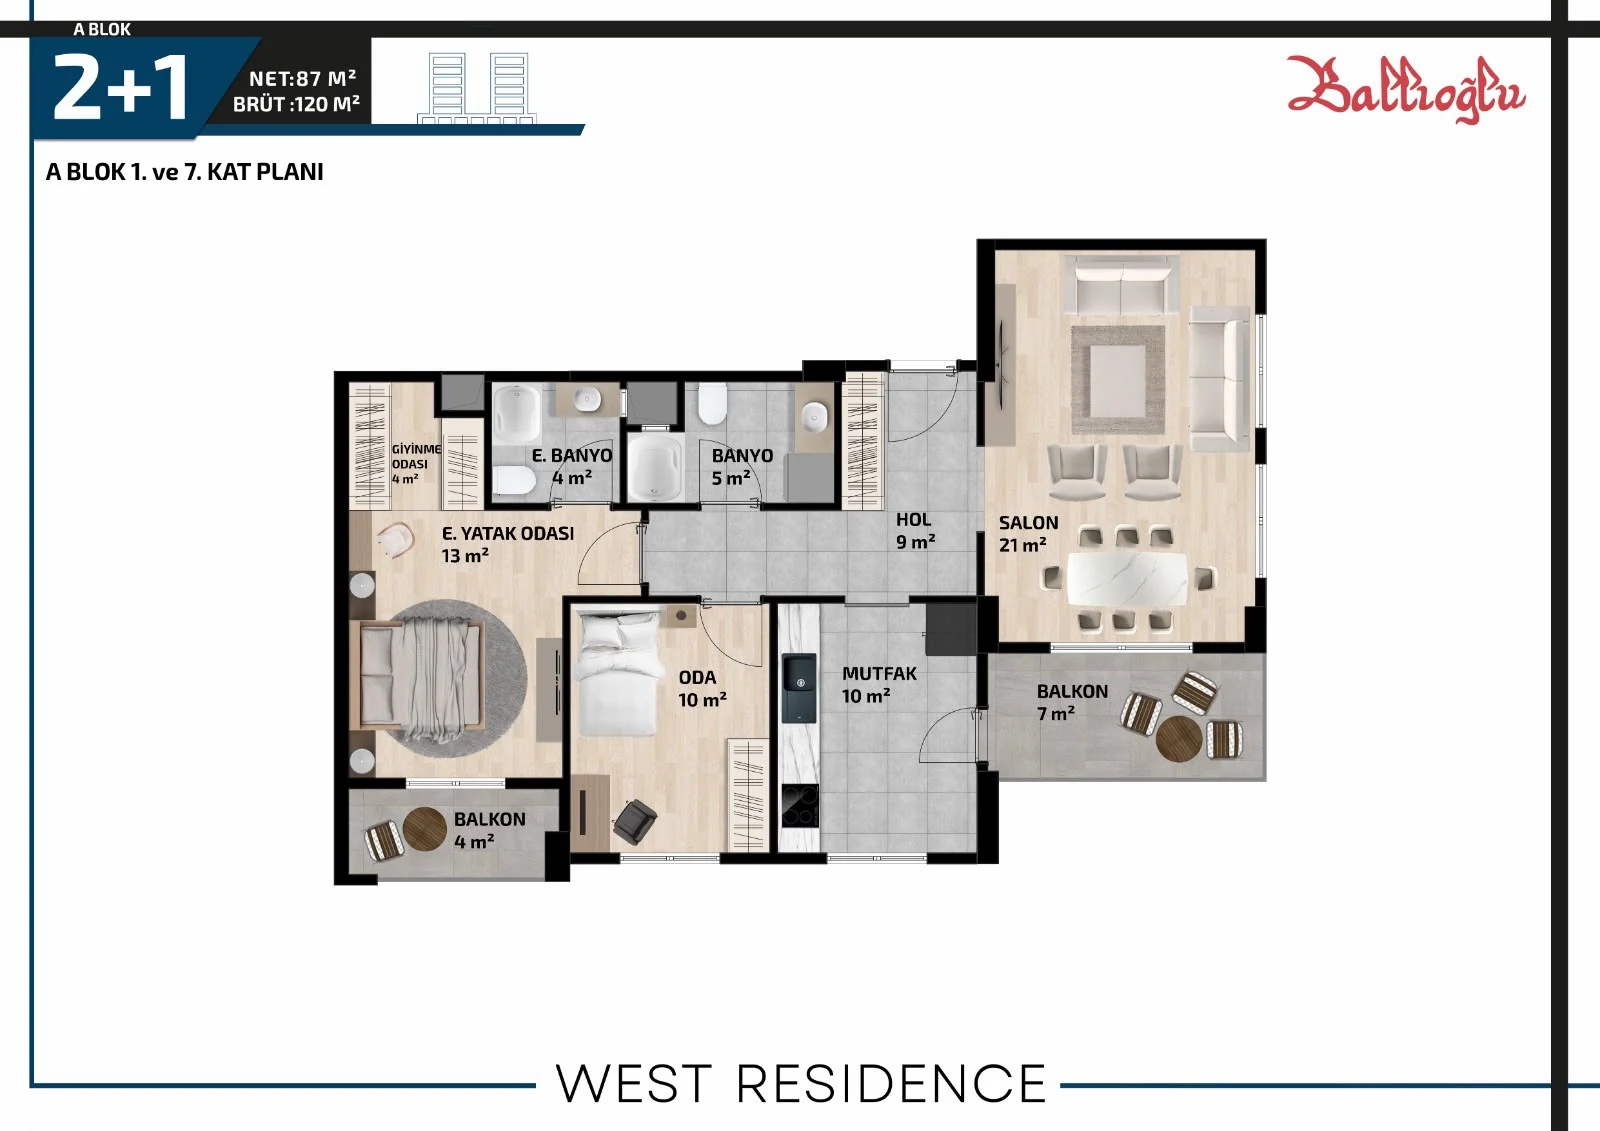
2+1- Gross
- 120 m²
- Net
- 87 m²
| Living room | 21 m² |
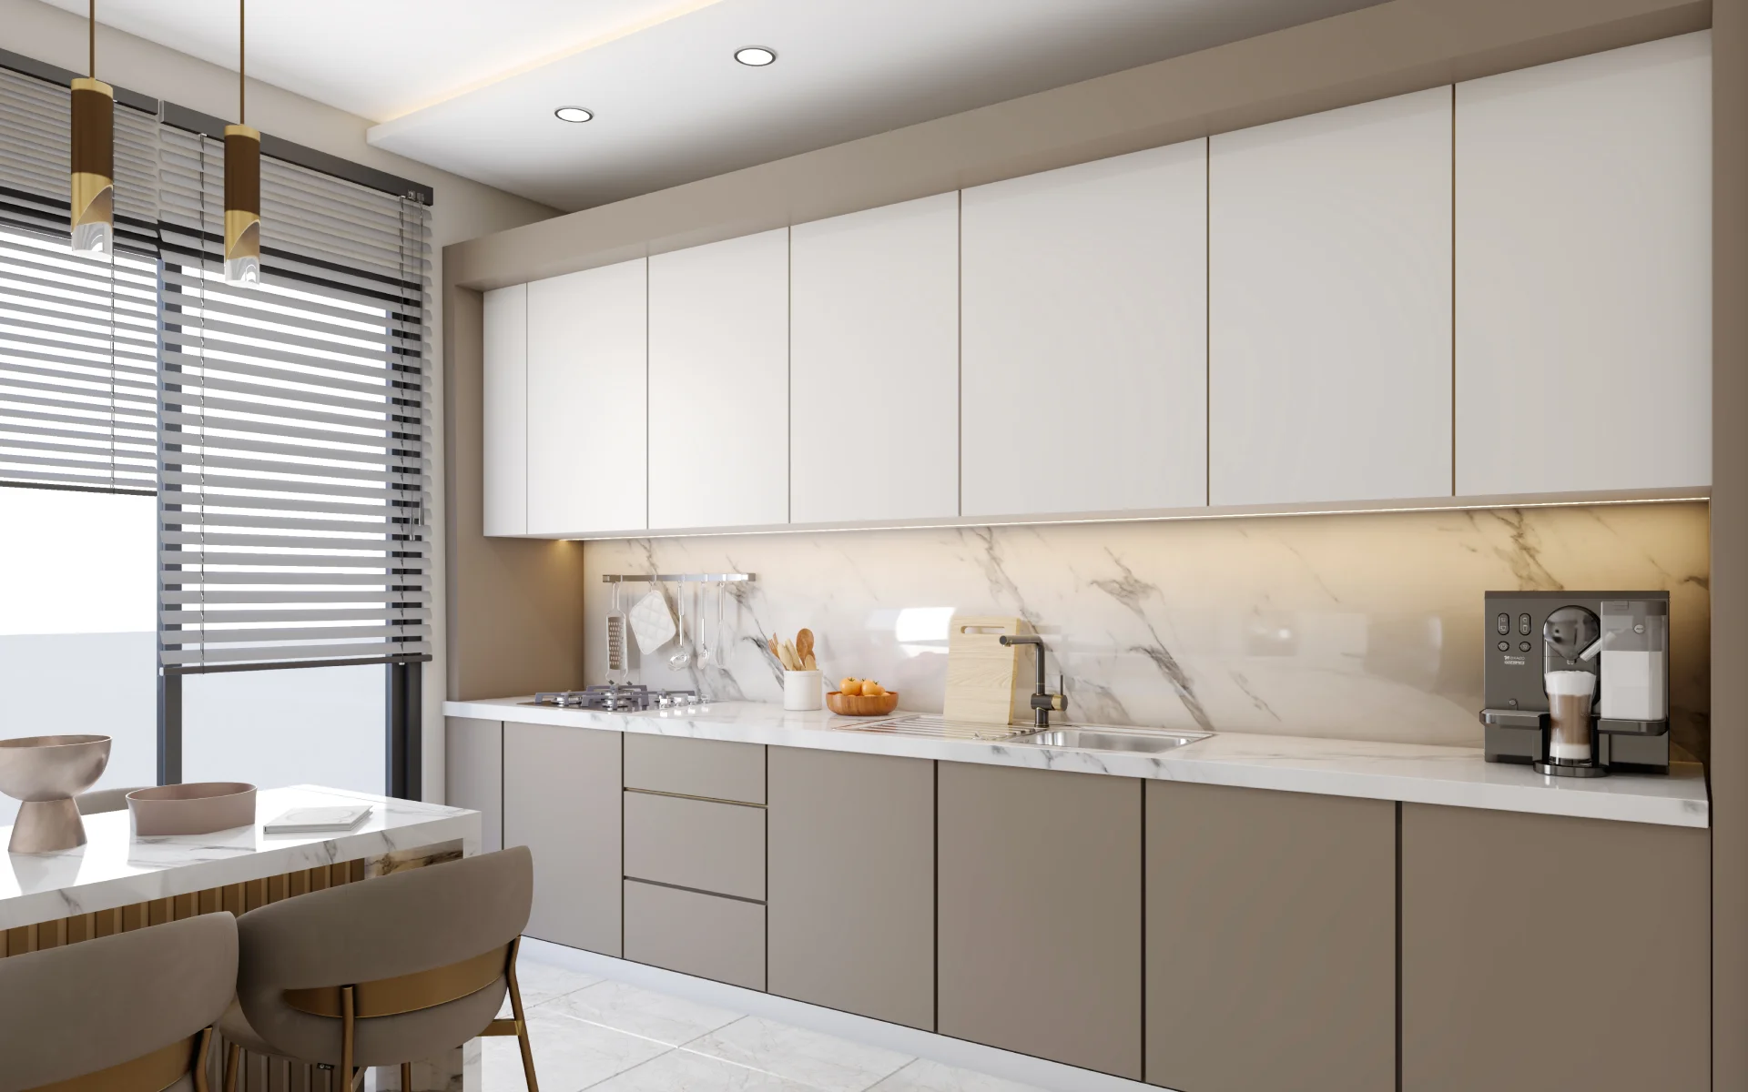
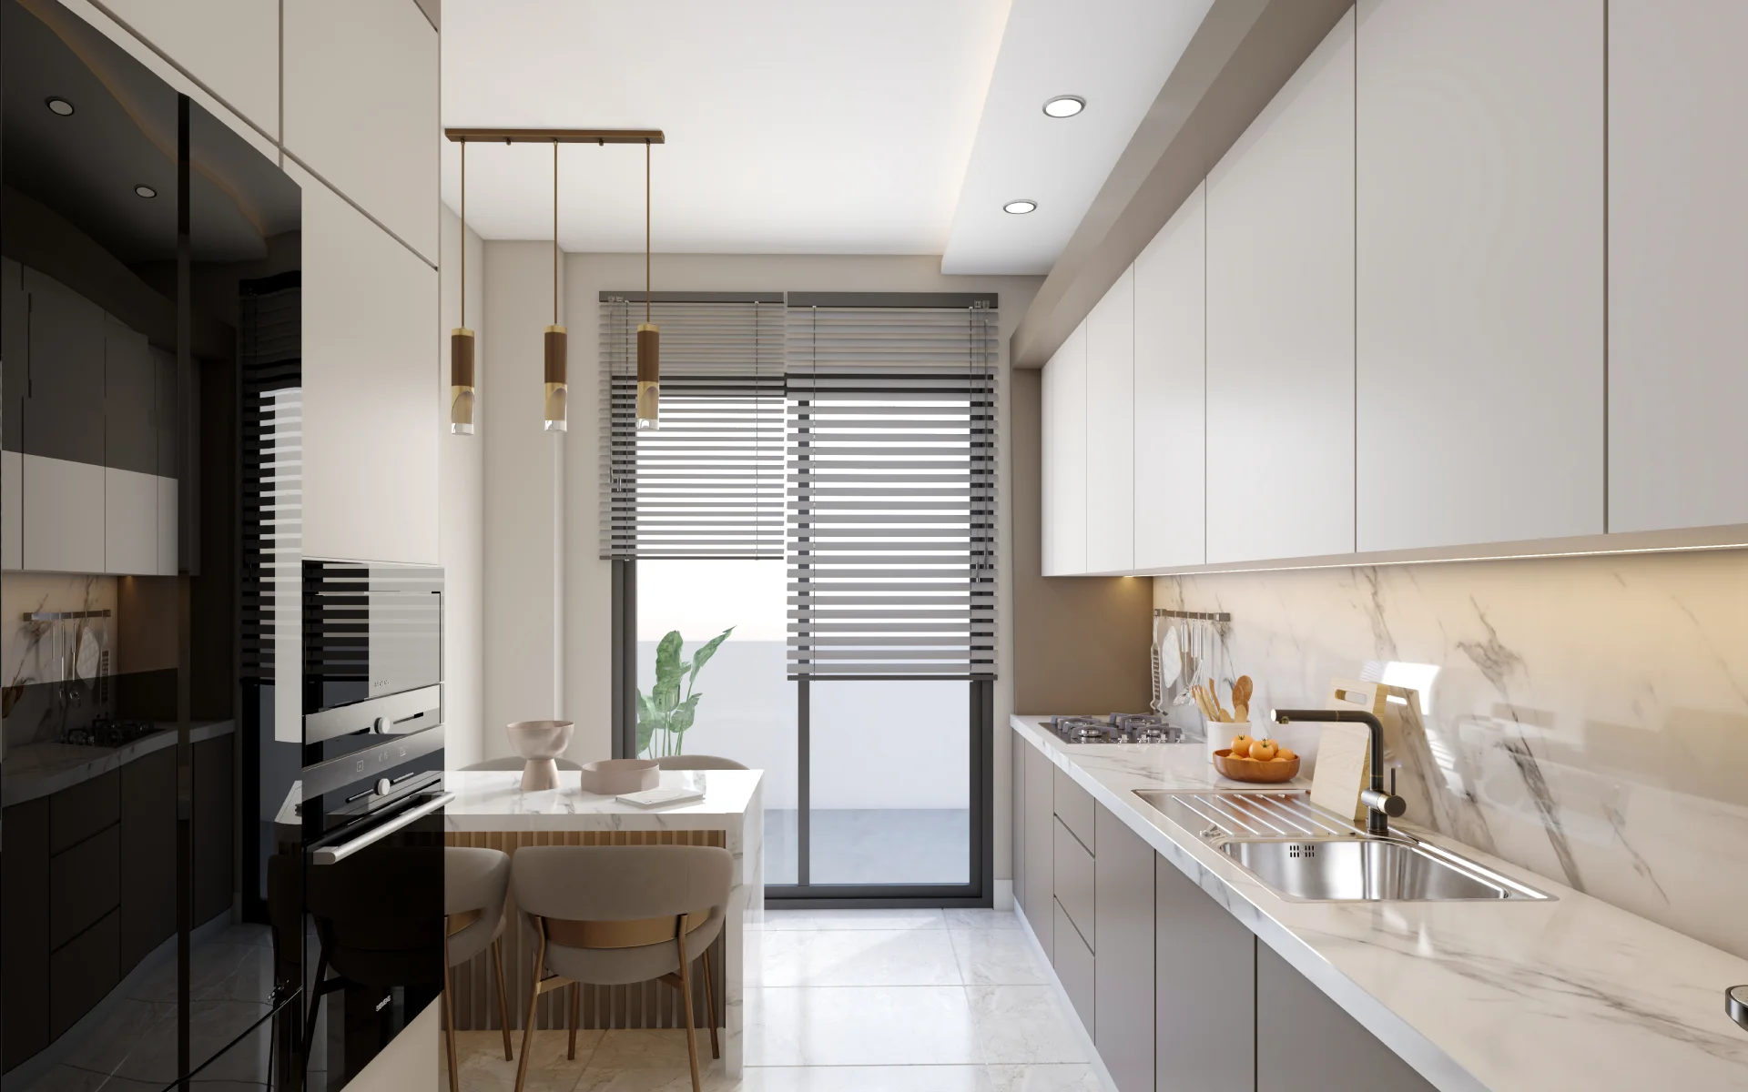
| Kitchen | 10 m² |
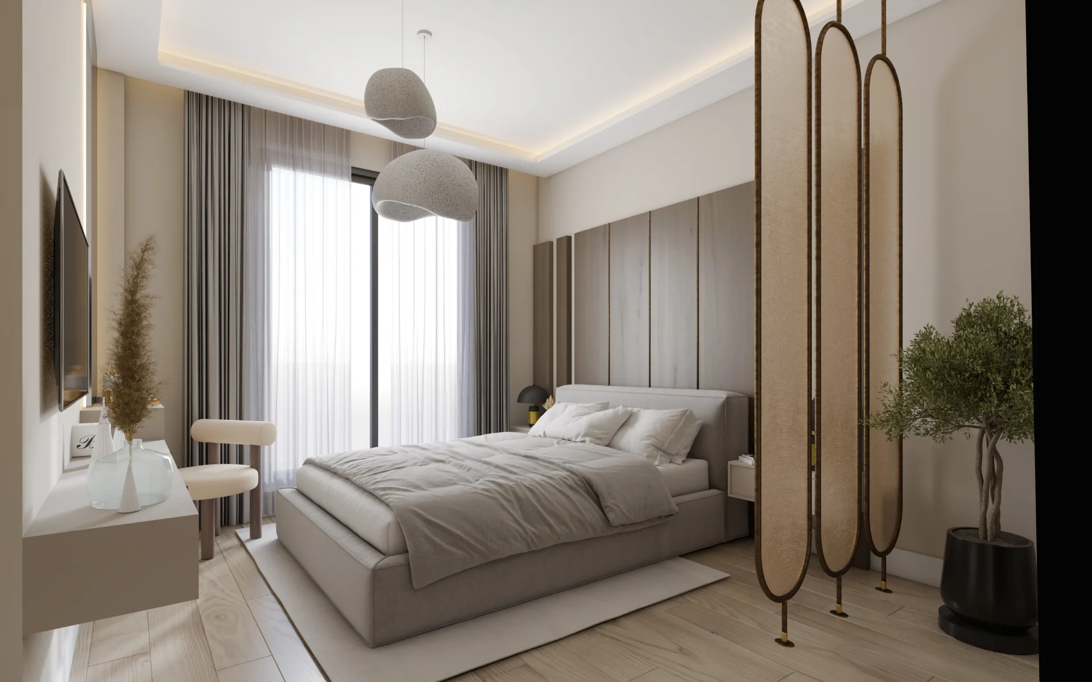
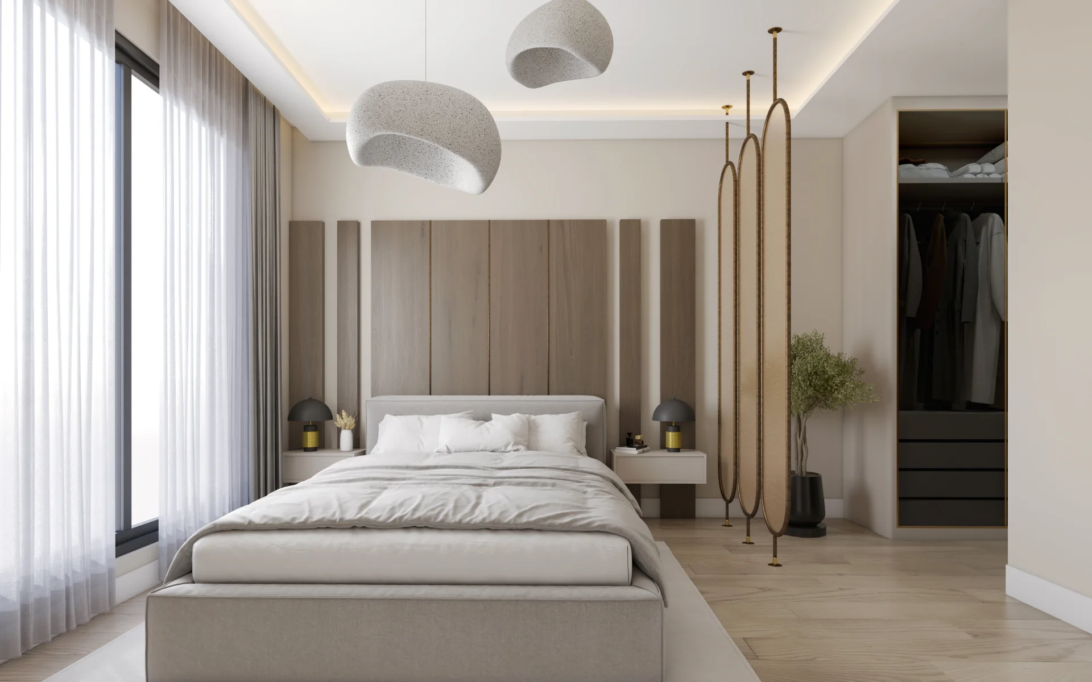
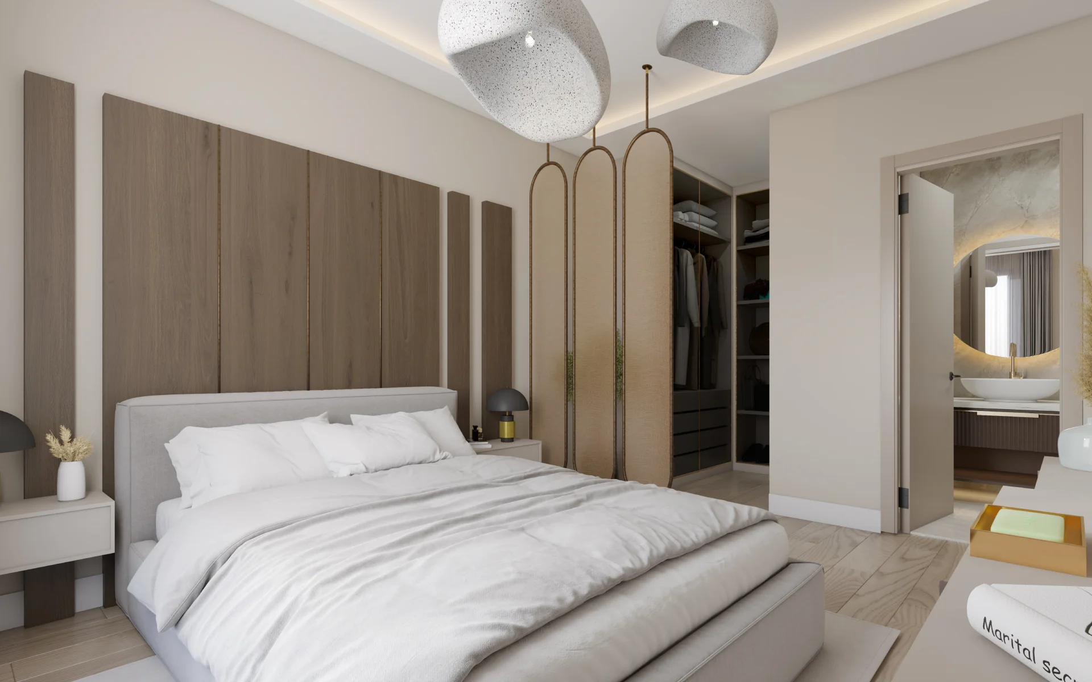
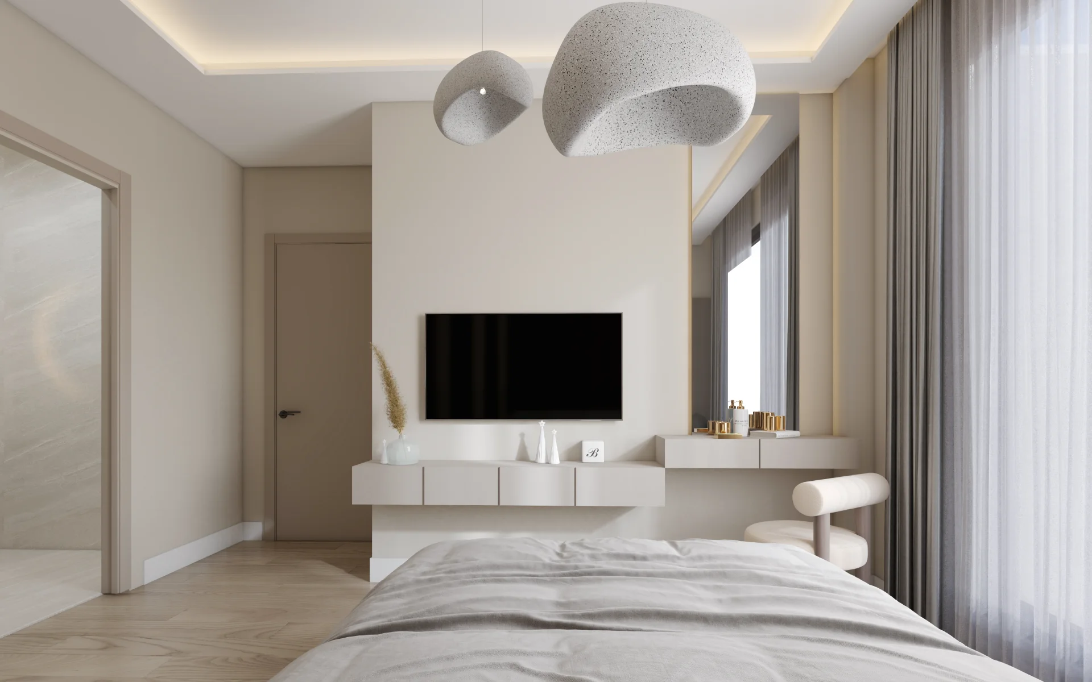
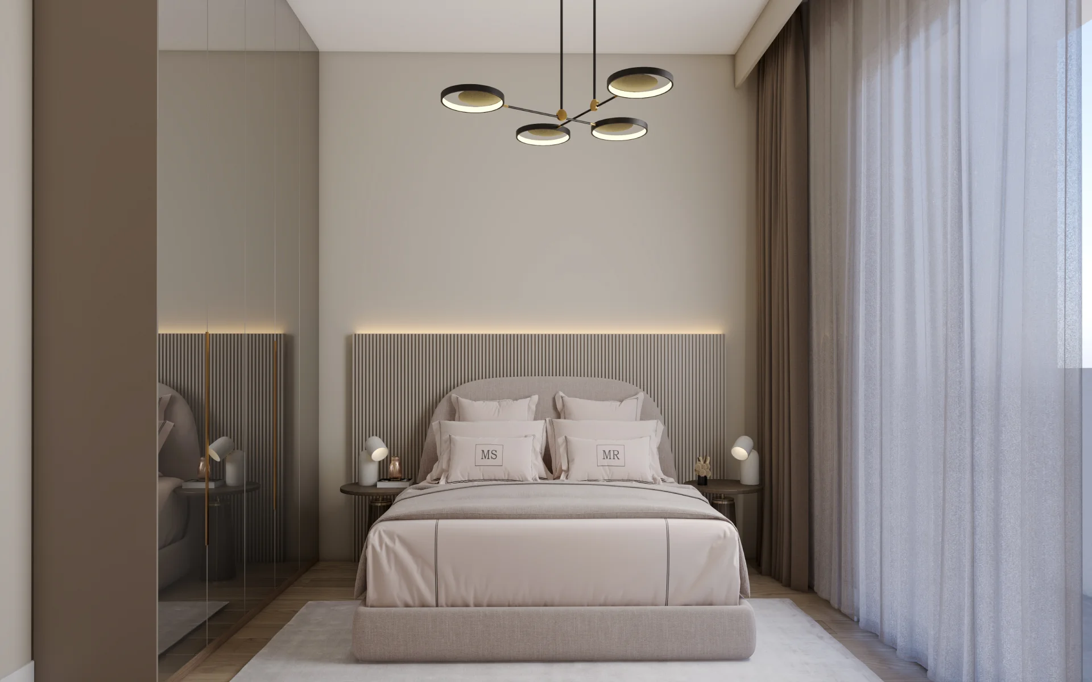
| Master bedroom | 13 m² |
| Dressing room | 4 m² |
| En-suite bathroom | 4 m² |
| Bedroom | 10 m² |
| Bathroom | 5 m² |
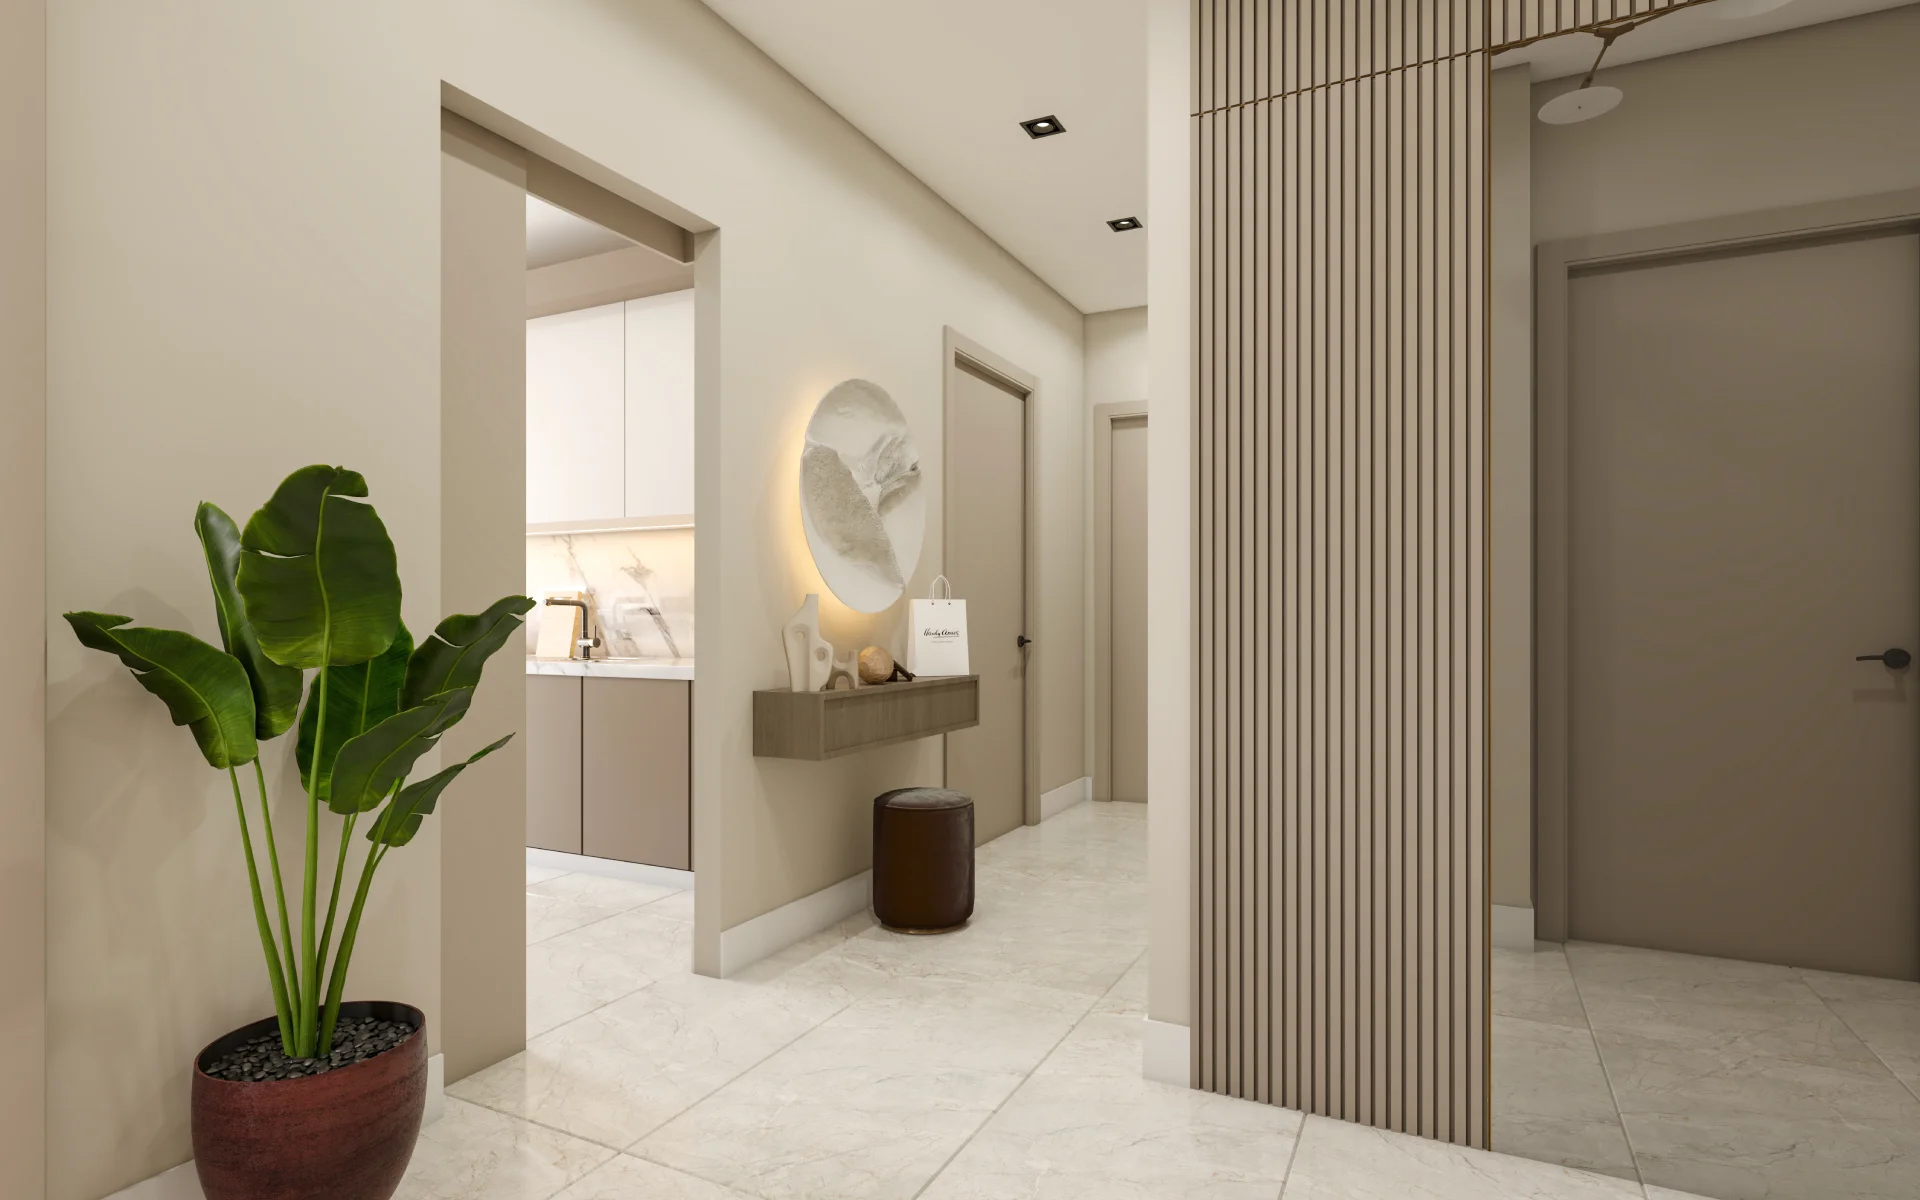
| Hall | 9 m² |
| Balcony | 7 m² |
| Balcony | 4 m² |
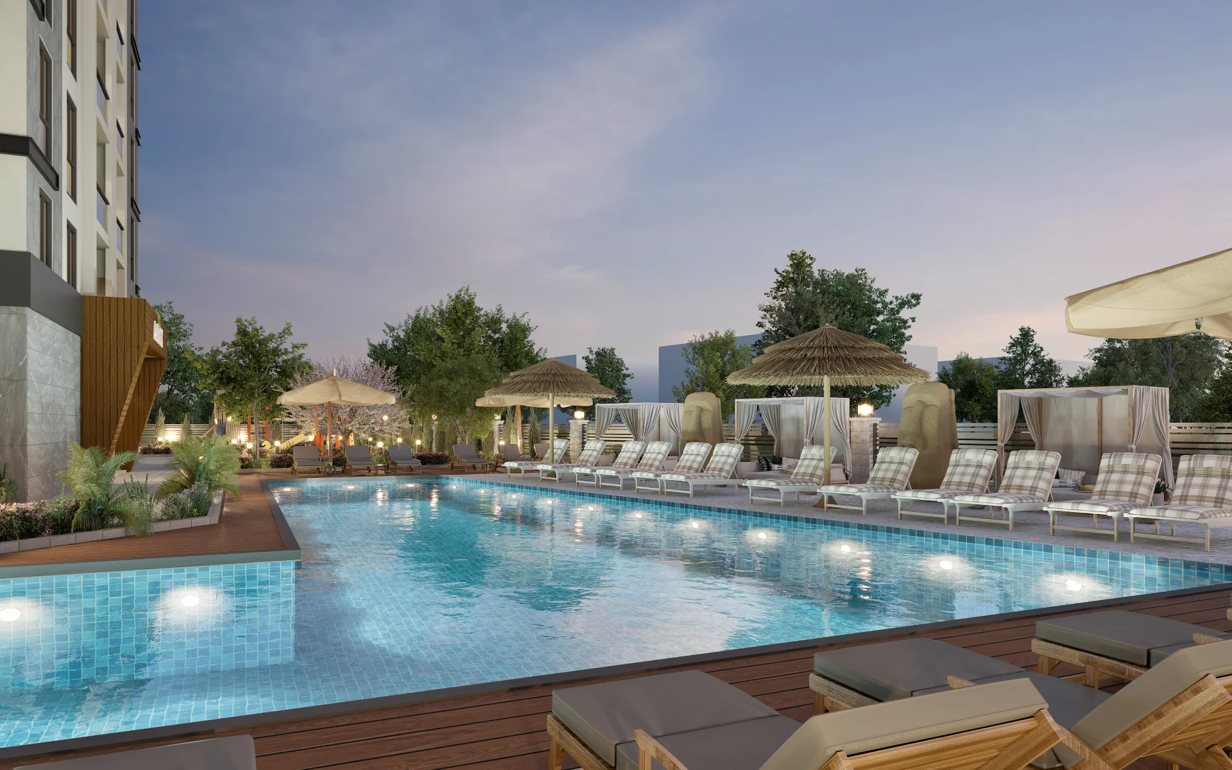
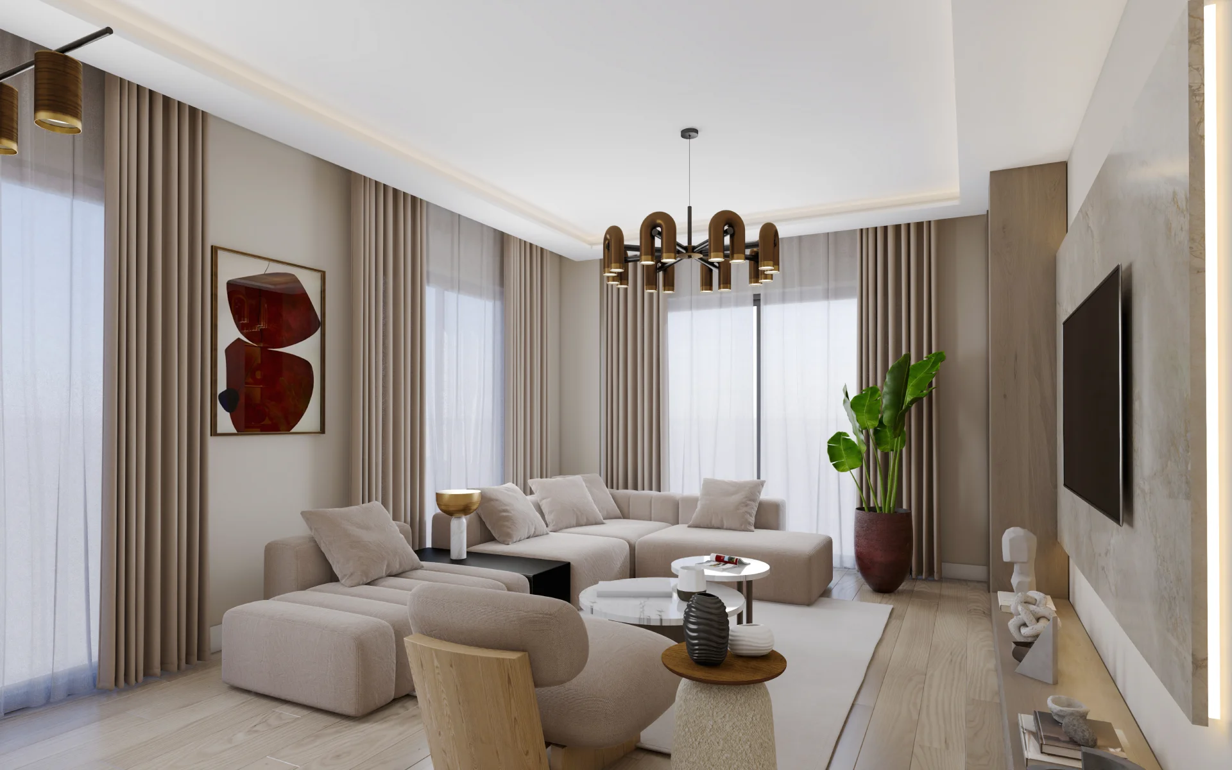
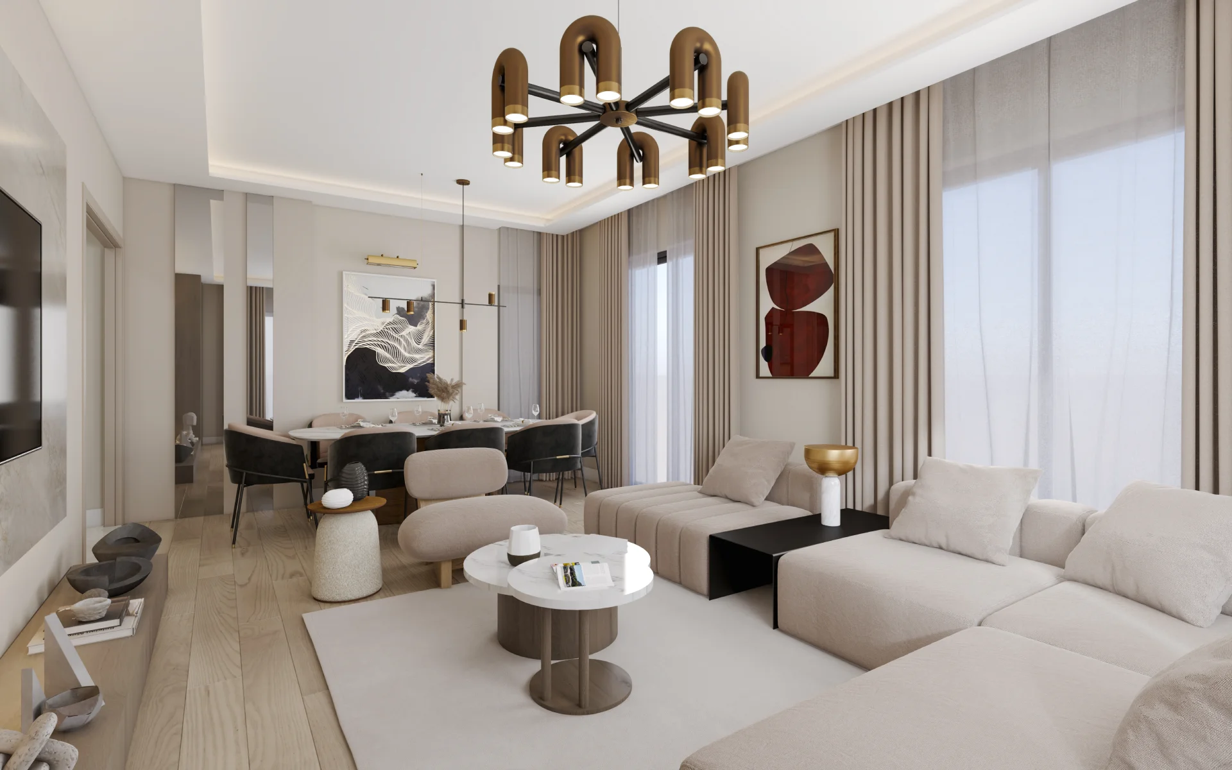
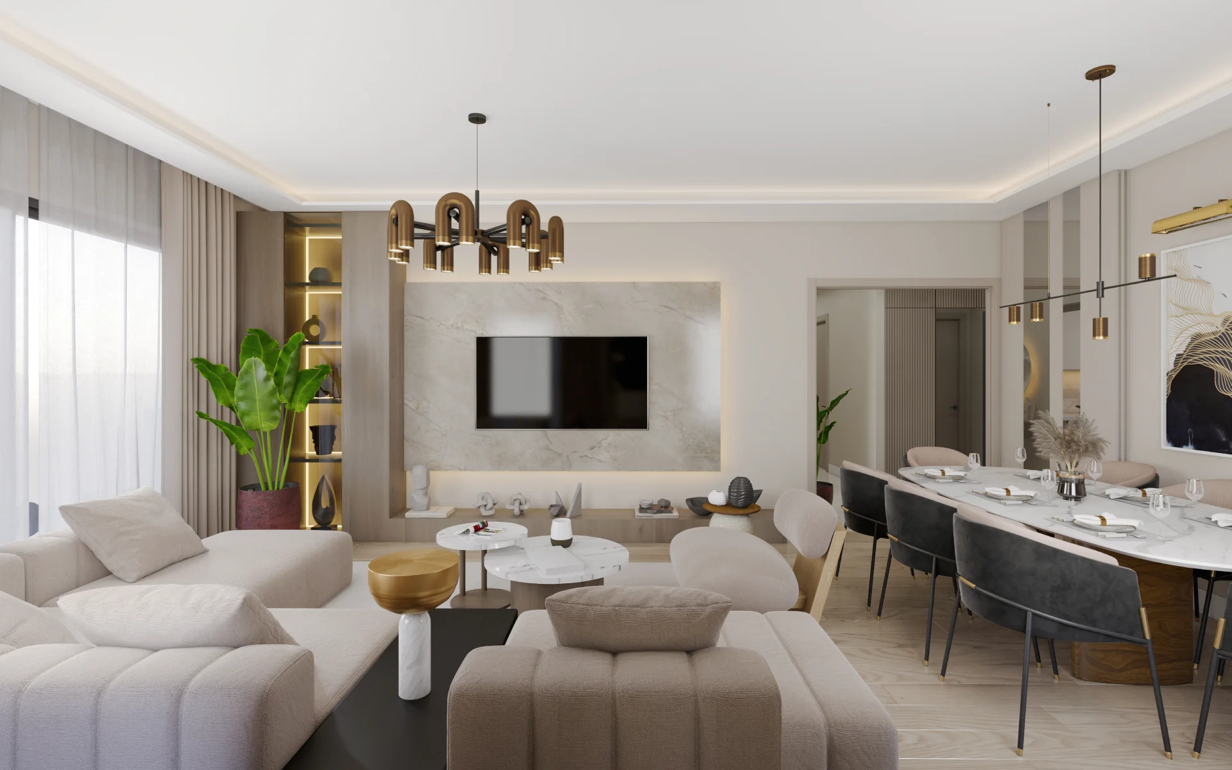
A 2+1 apartment designed for floors 1 and 7 of Block A, with 87 m² net and 120 m² gross living area, a living room of 21 m², a kitchen of 10 m², a master bedroom with dressing room and en-suite bathroom, one further bedroom and two balconies totalling 11 m².