Skip to content
Ballıoğlu Grup Ballıoğlu Grup
Ongoing Residential

Perla Casa 2

Çorlu, Tekirdağ

Perla Casa 2

Overview

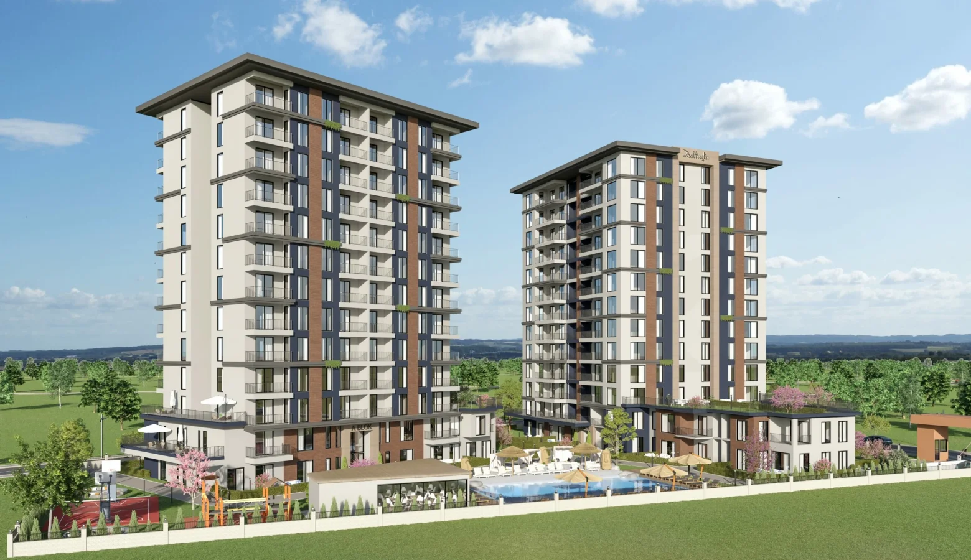
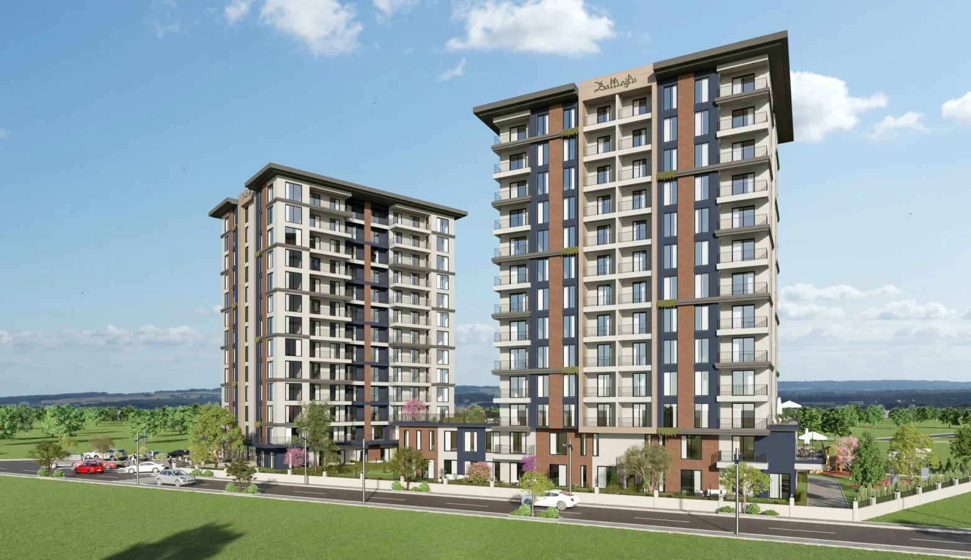
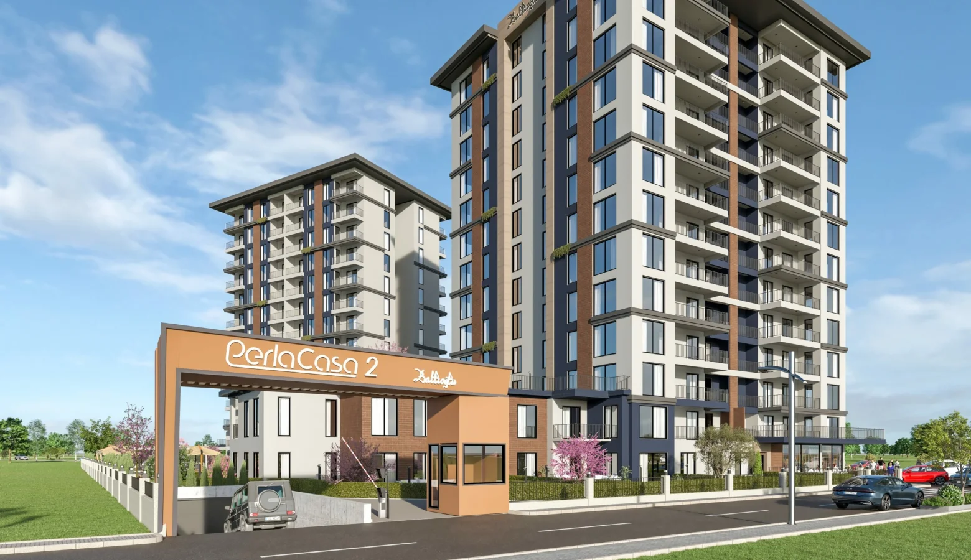
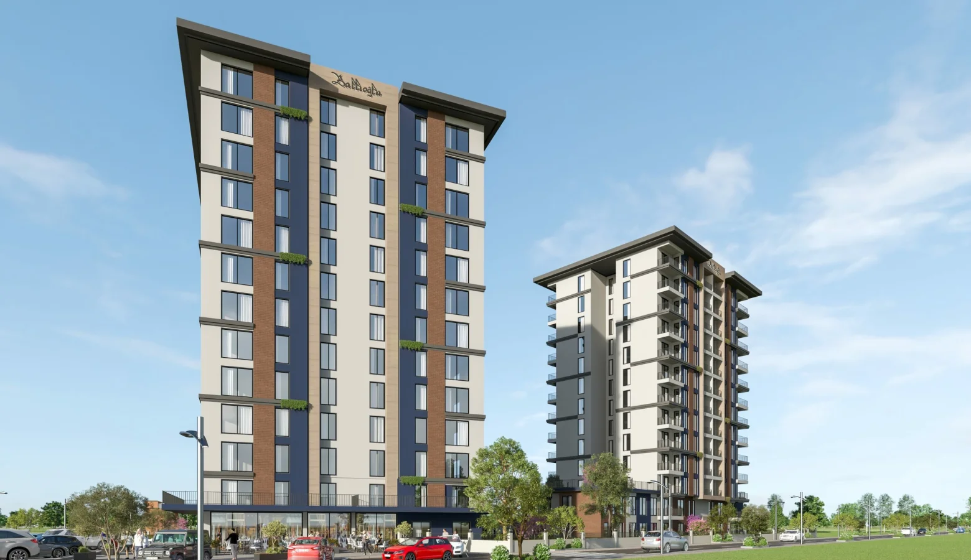
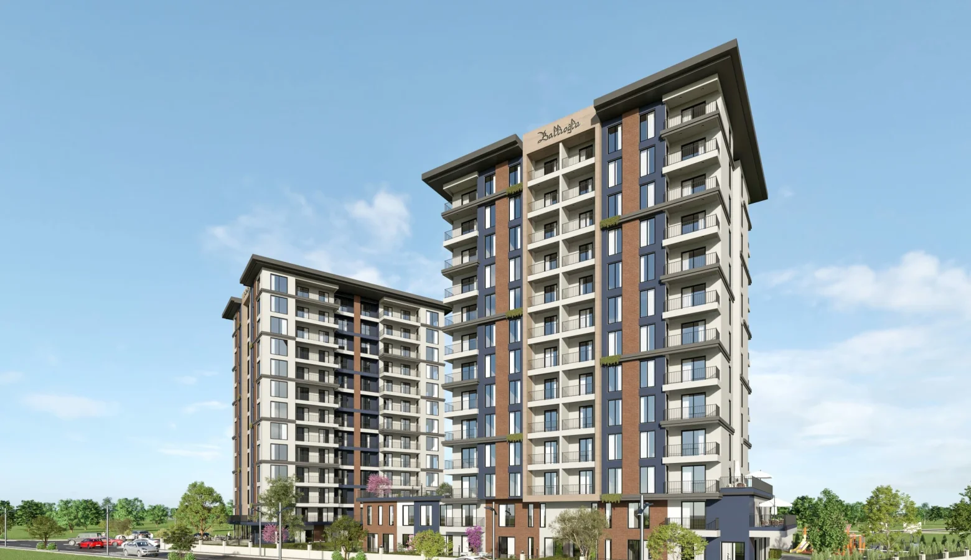
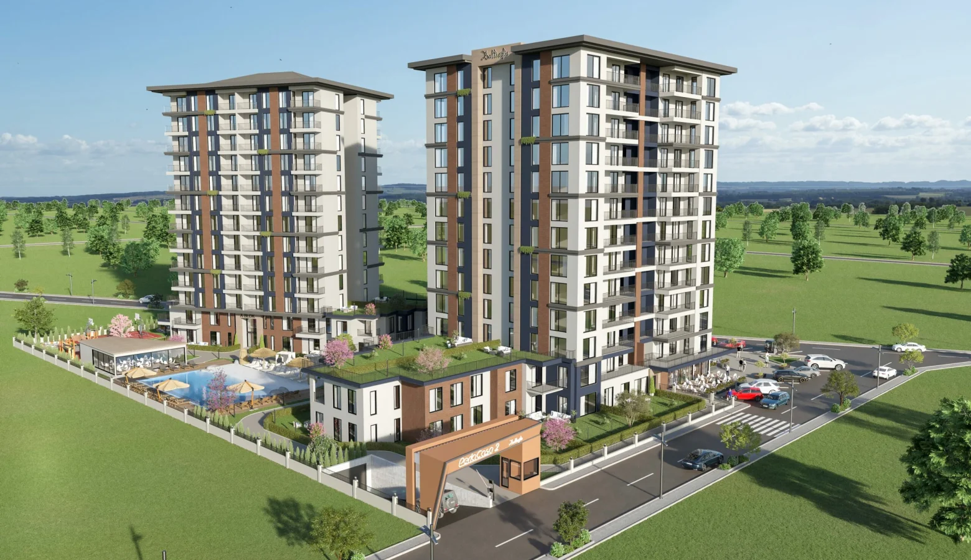
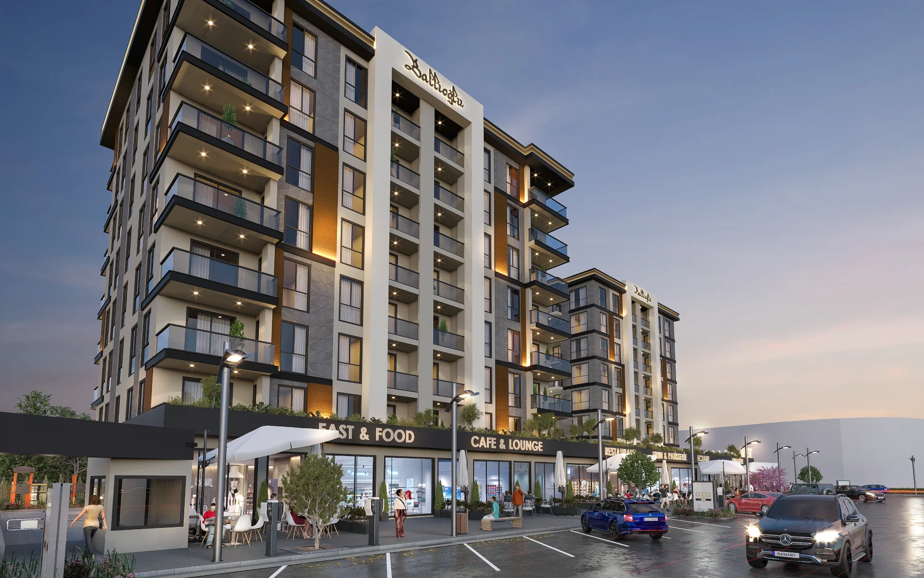
The second phase of Perla Casa: tall residential blocks, an outdoor pool with sun terraces, playgrounds and garden-floor apartments.

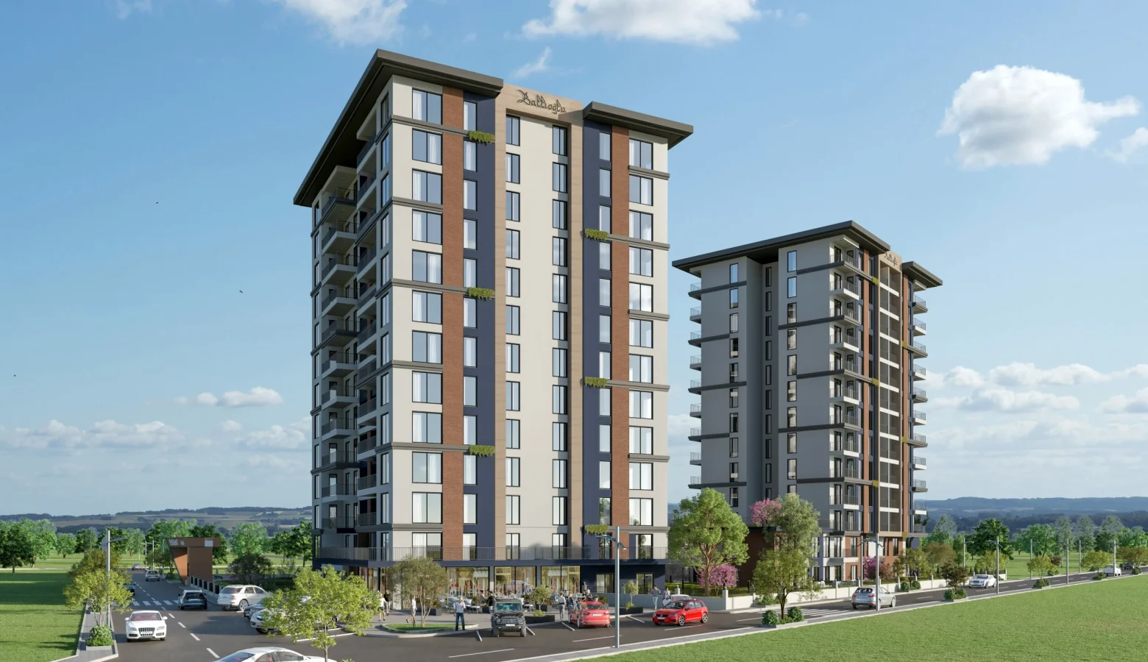
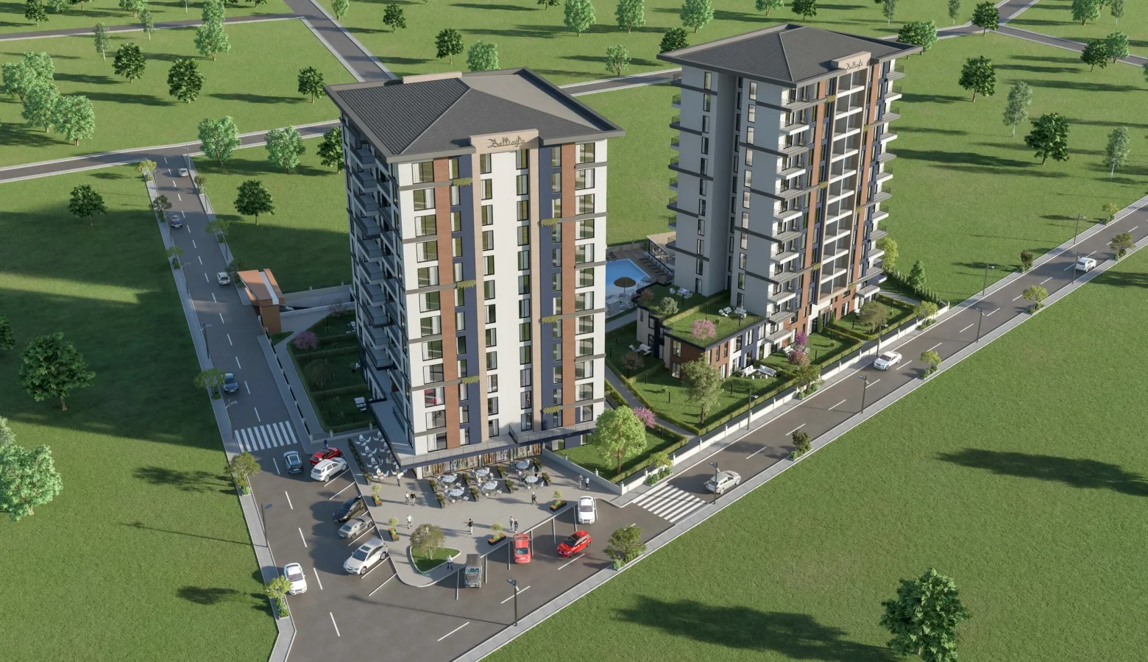
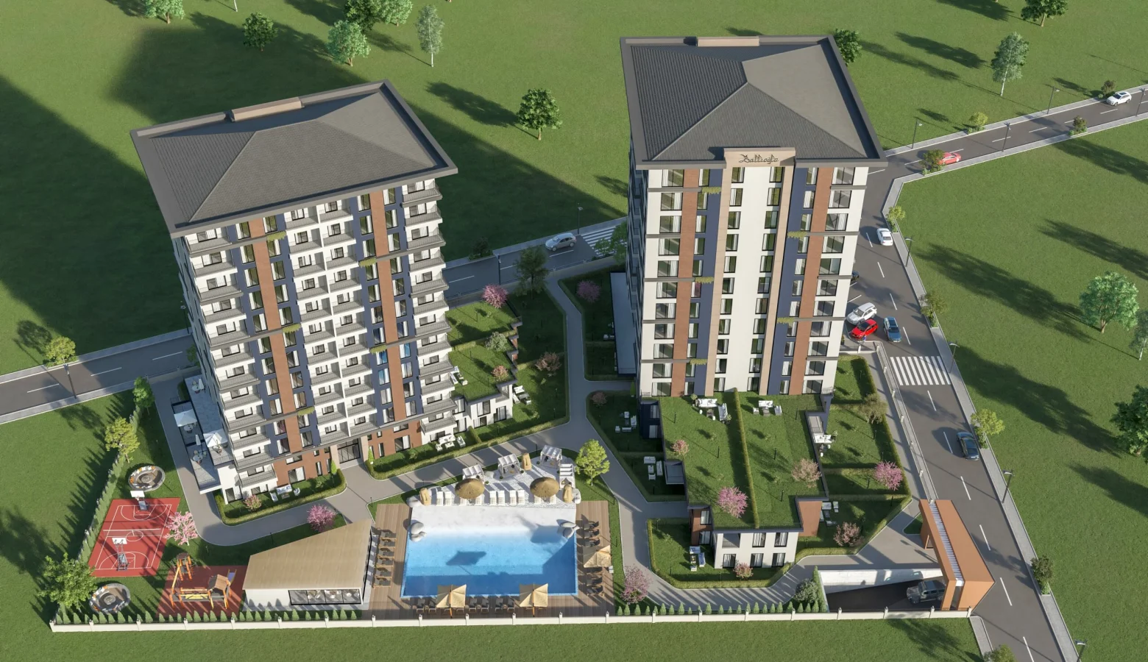
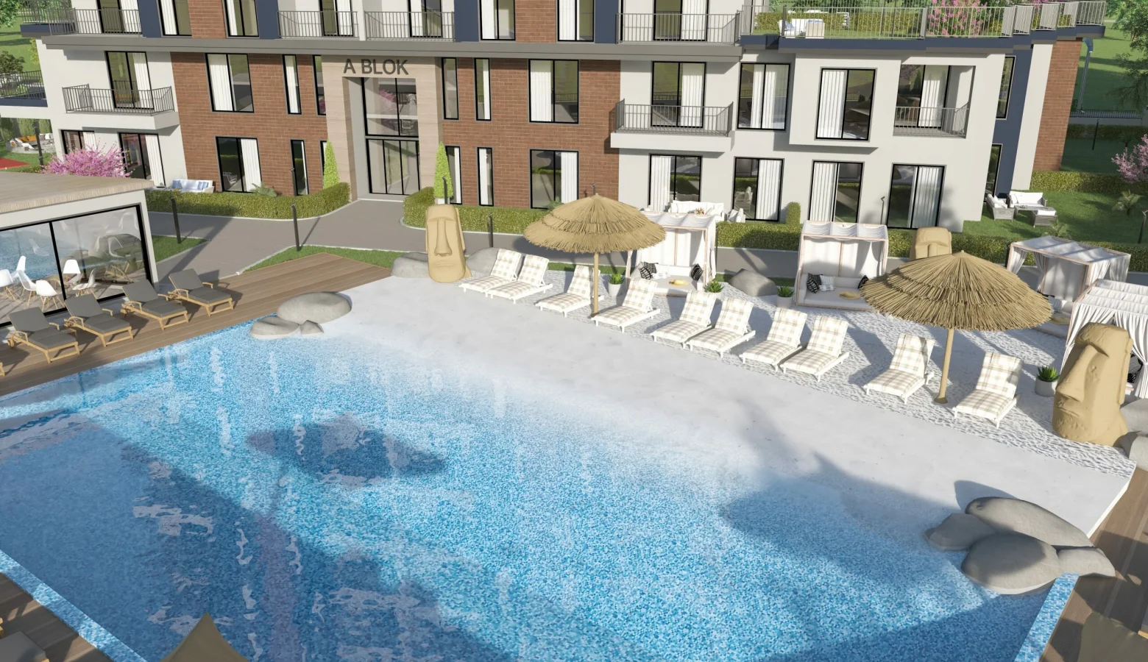
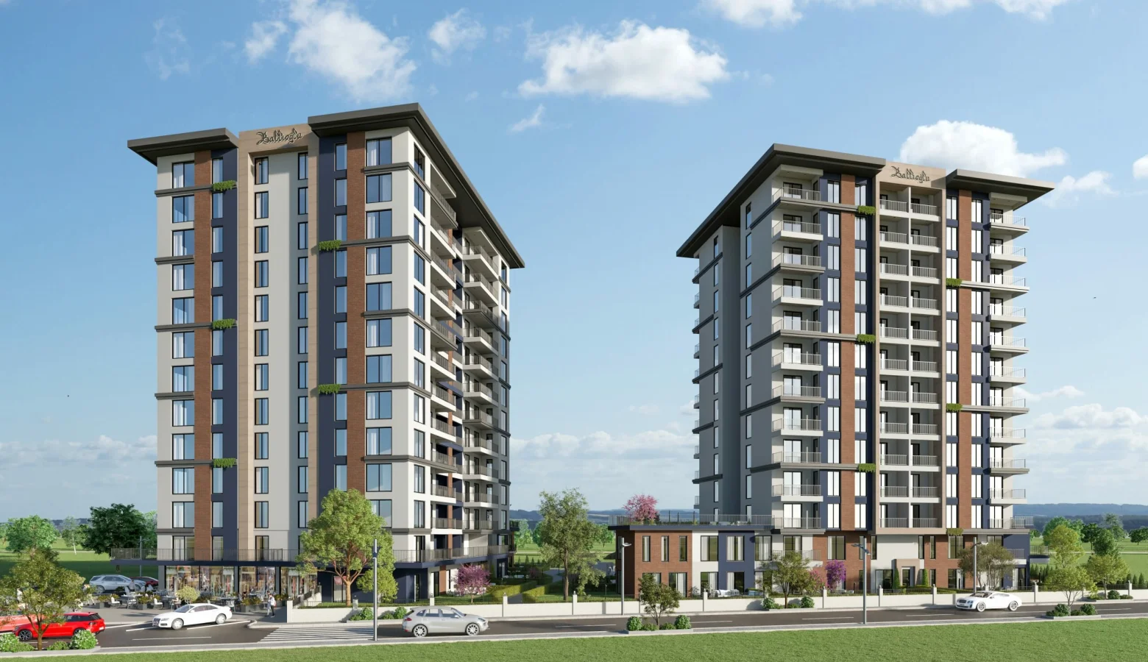
Perla Casa 2 continues the lifestyle of Perla Casa with a new phase. Blocks with a contemporary façade design stand among generous landscaped grounds.

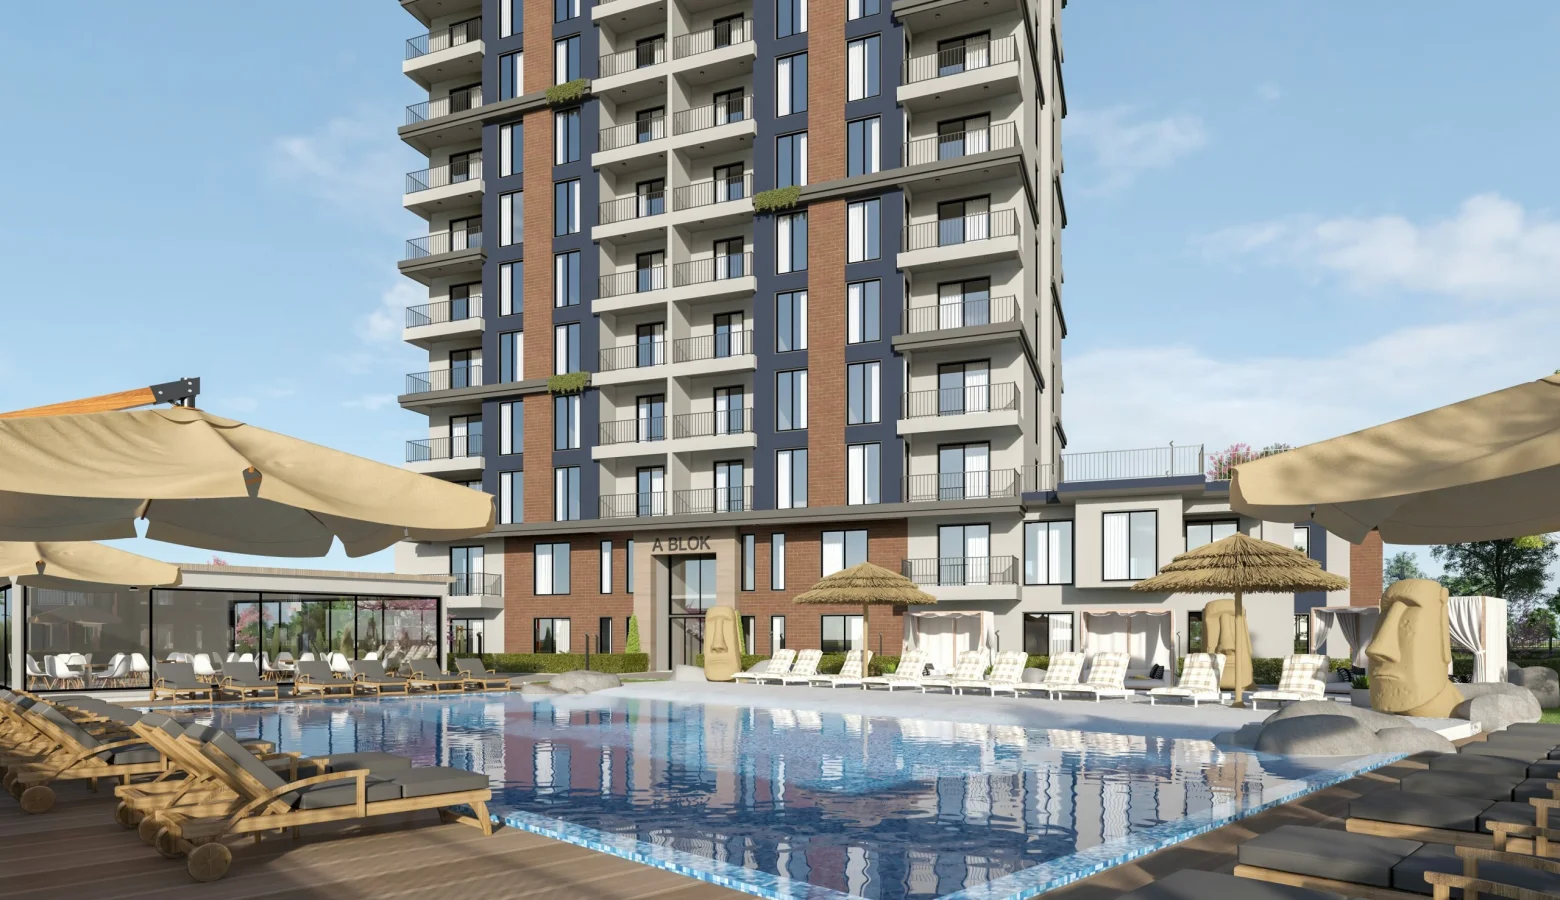
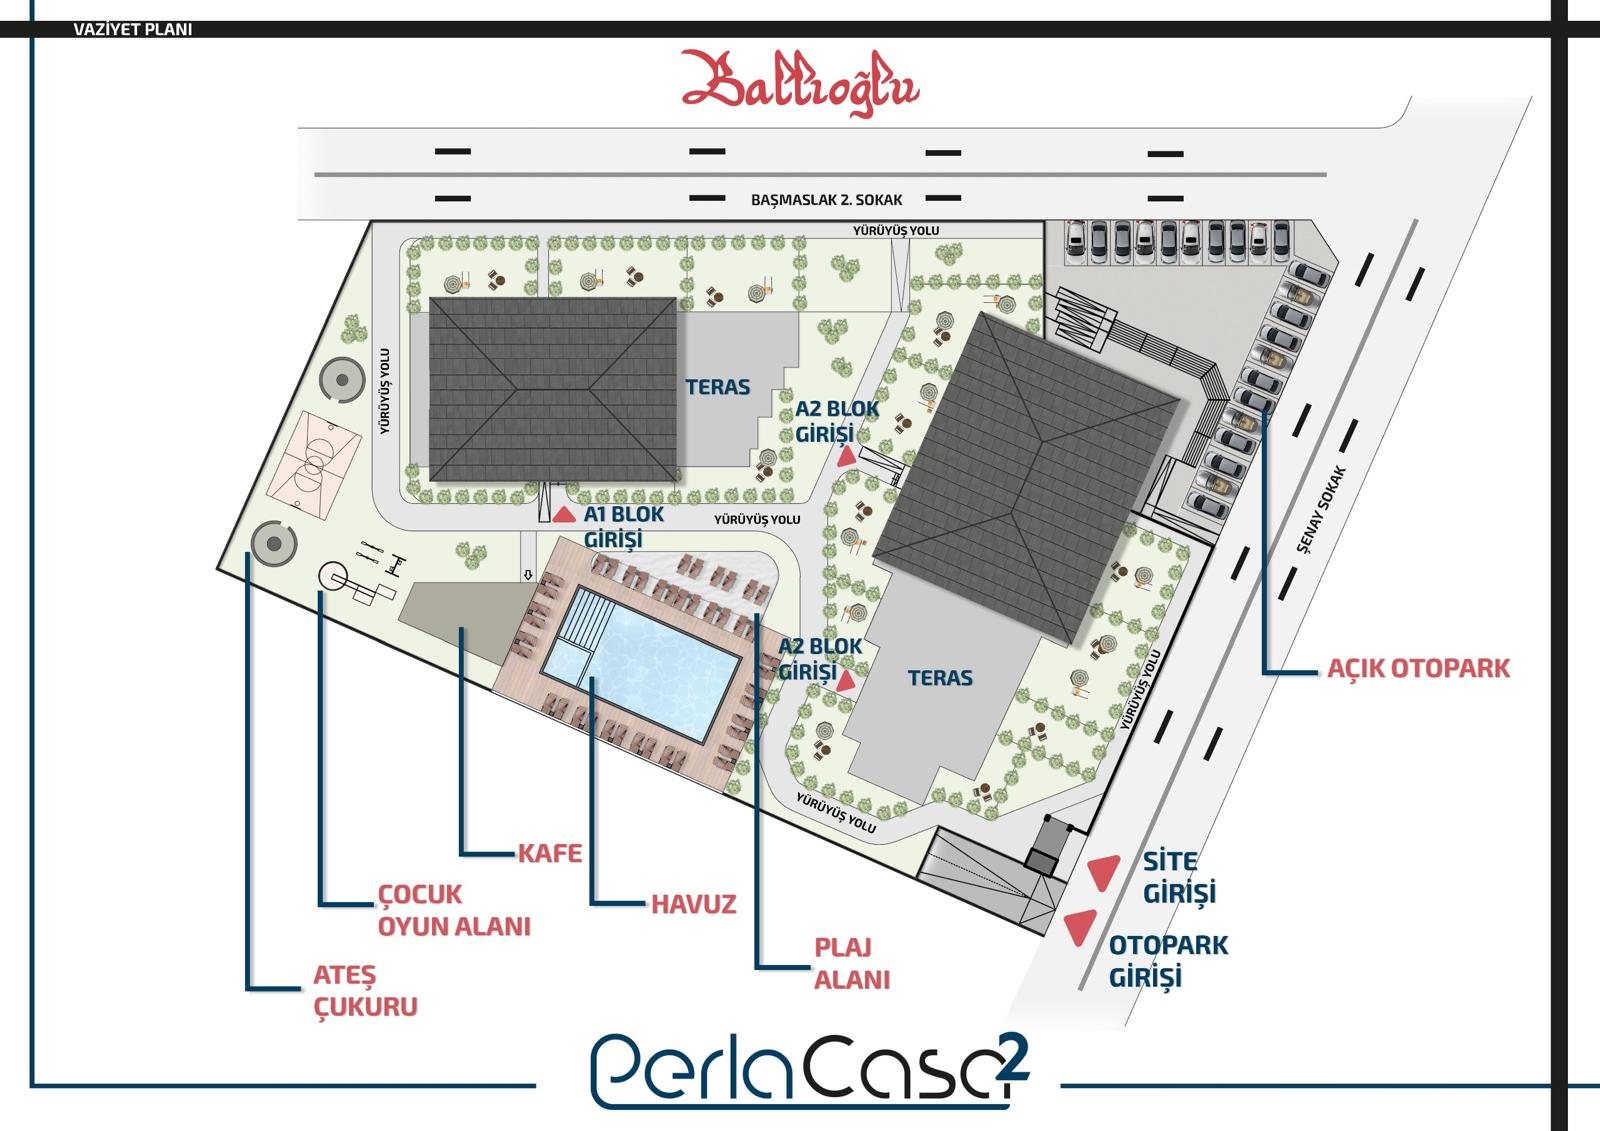
An outdoor pool with sun terraces, children’s playgrounds and green spaces create a peaceful setting for families, while garden-floor apartments offer a special option for those who want a private garden.

Construction progress%75

Features & Amenities

  • Outdoor swimming pool
  • Sun terraces
  • Children’s playgrounds
  • Landscaped green spaces
  • Garden-floor apartments
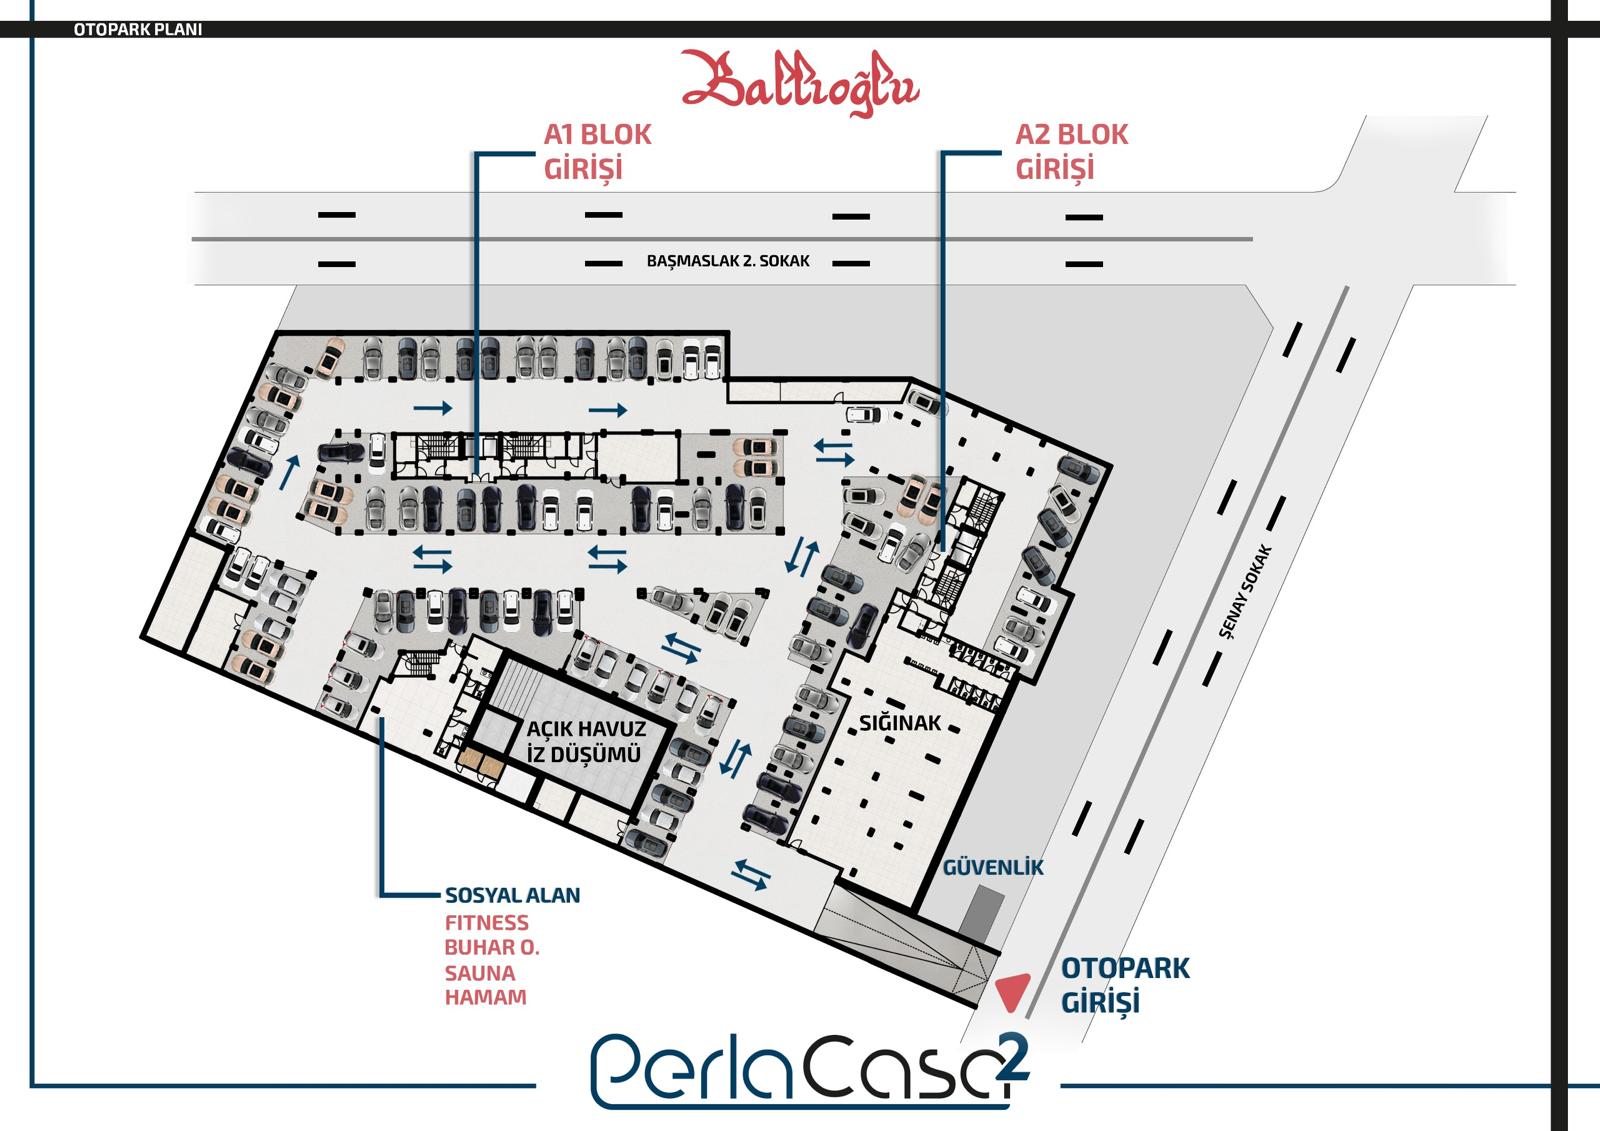
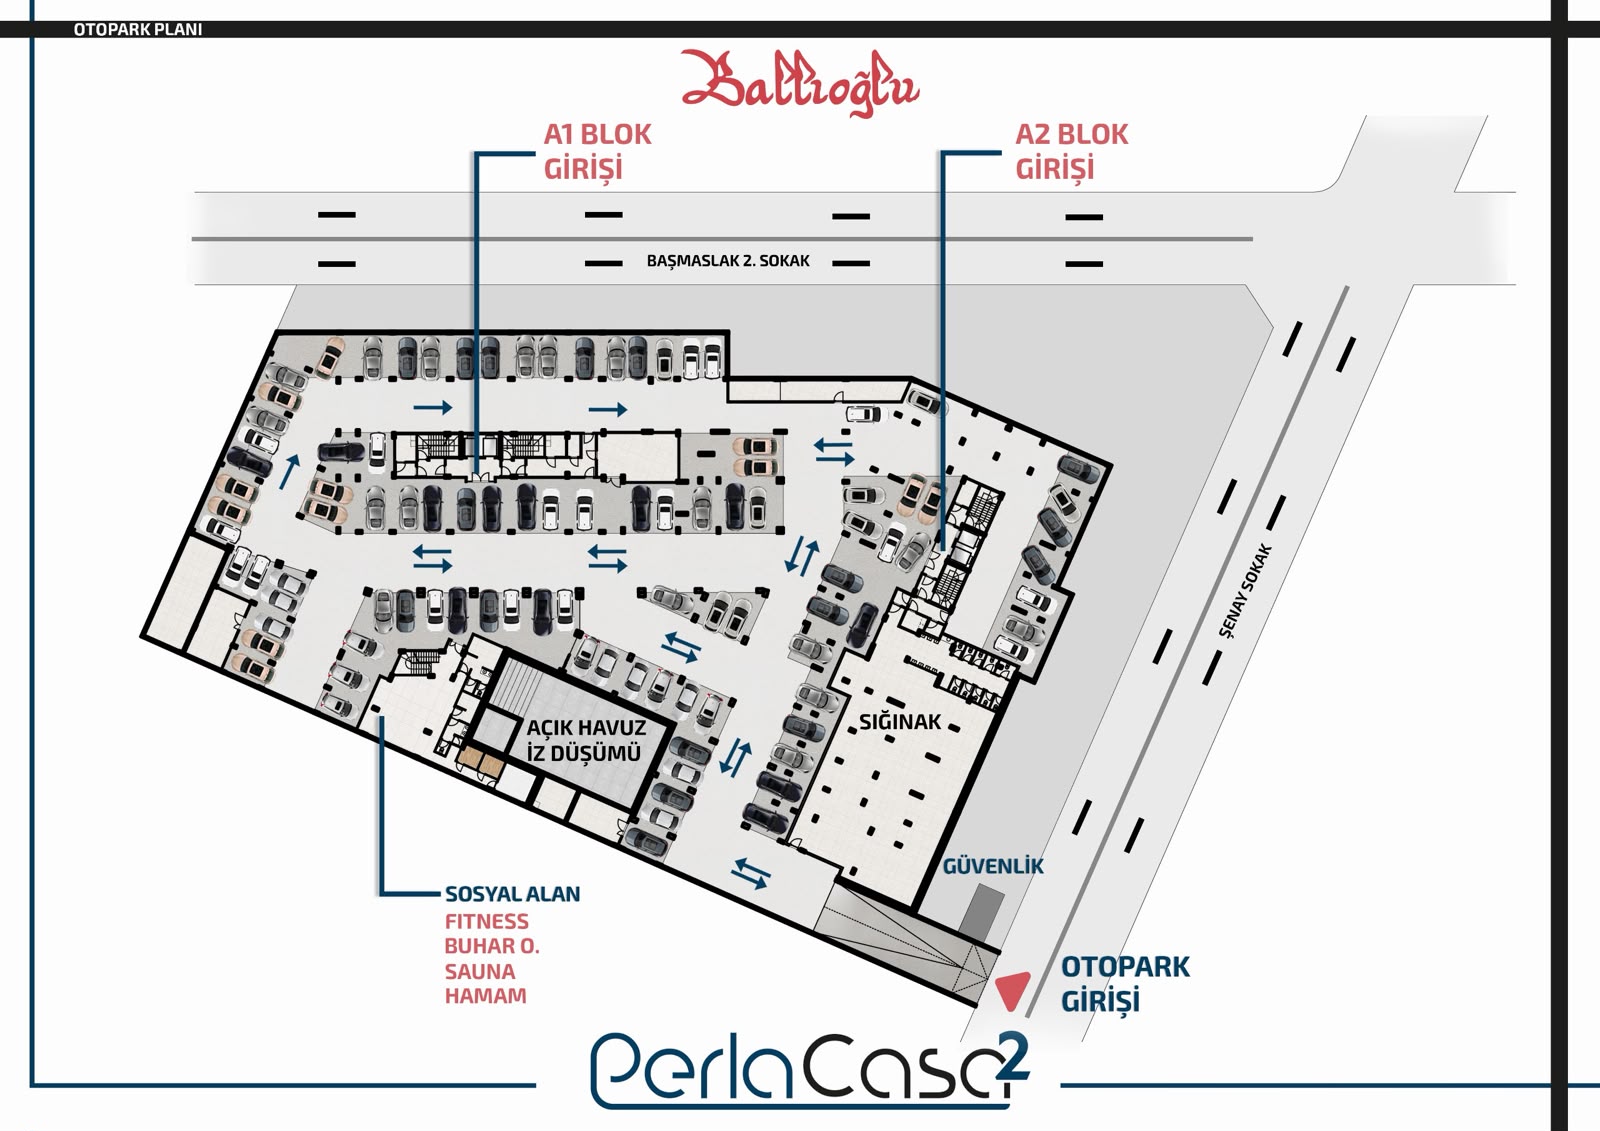
  • Car park

Unit Types

Unit Types

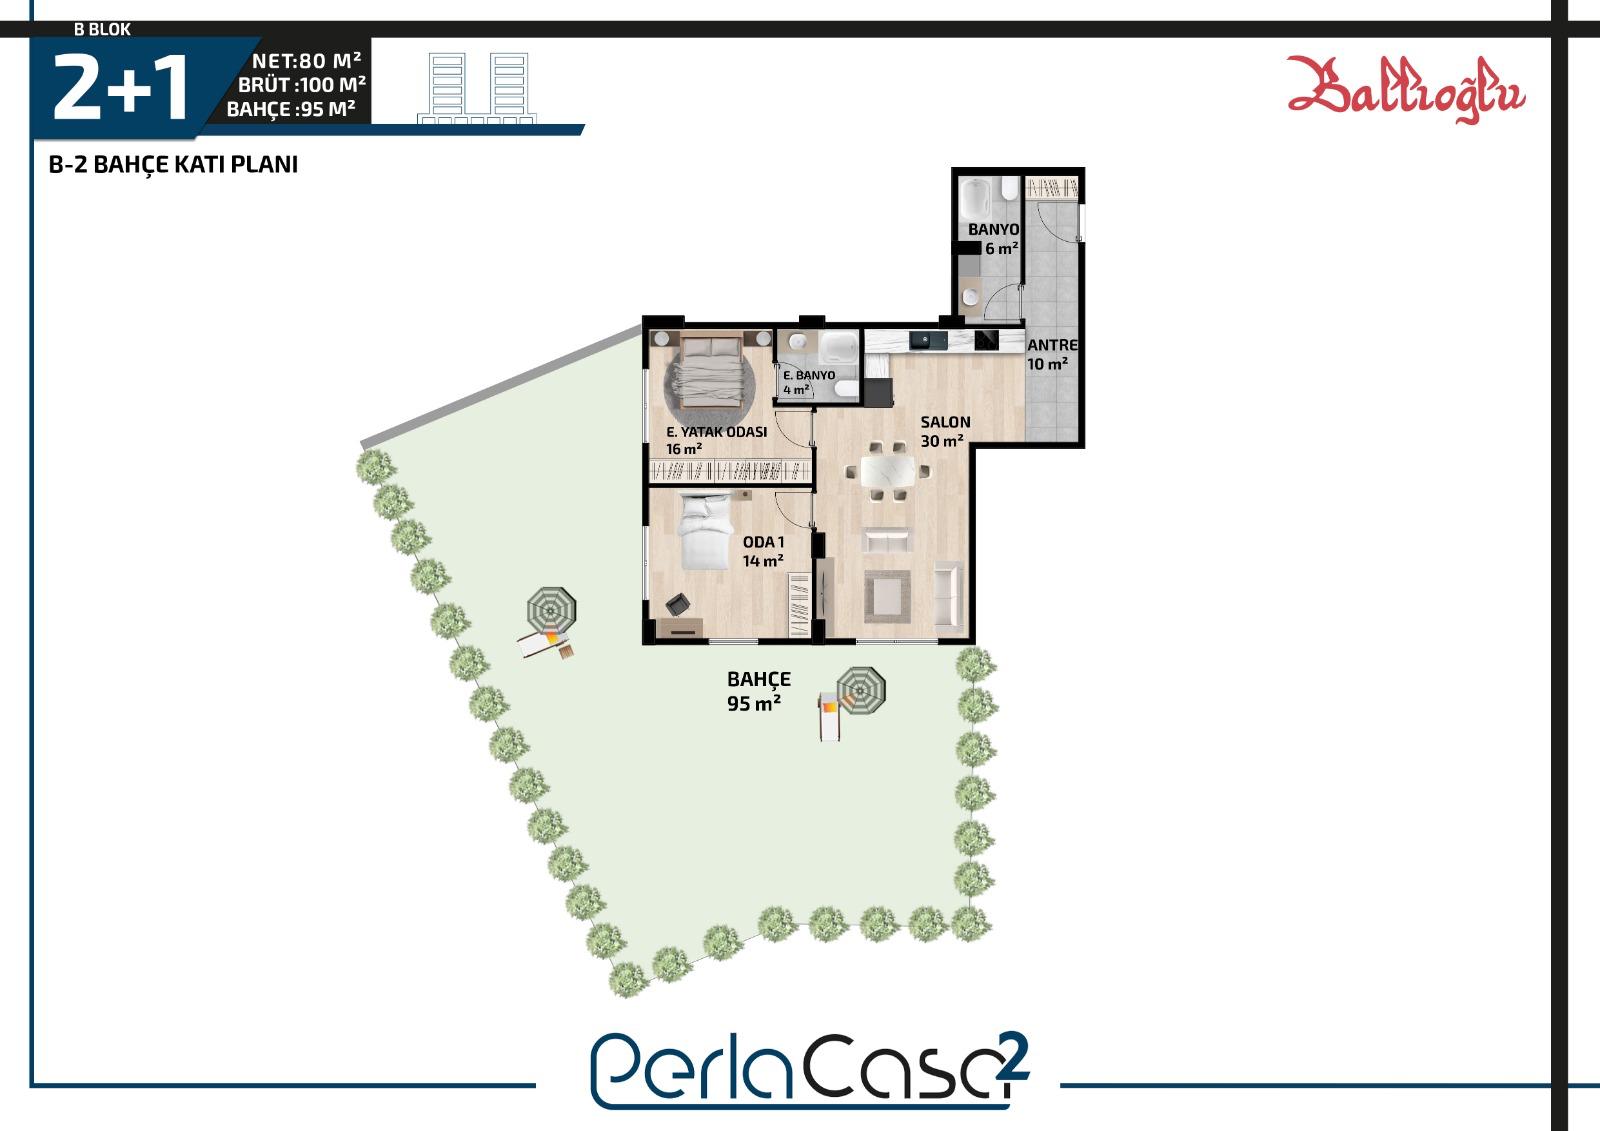
Tip 1 Bahçe Katı Açık Mutfak

2+1
Gross
100 m²
Net
80 m²
Garden level · 80 m²
Living room + kitchen 30 m²
Bedroom 14 m²
Master bedroom 16 m²
En-suite bathroom 4 m²
Entrance 10 m²
Bathroom 6 m²
Garden 95 m²

A garden floor 2+1 apartment with a 95 m² private garden, 80 m² net and 100 m² gross living area, featuring a spacious 30 m² living room, a master bedroom with an en-suite bathroom, an additional room, and a comfortable layout.
Tip 2 Bahçe Katı Açık Mutfak

2+1
Gross
95 m²
Net
78 m²
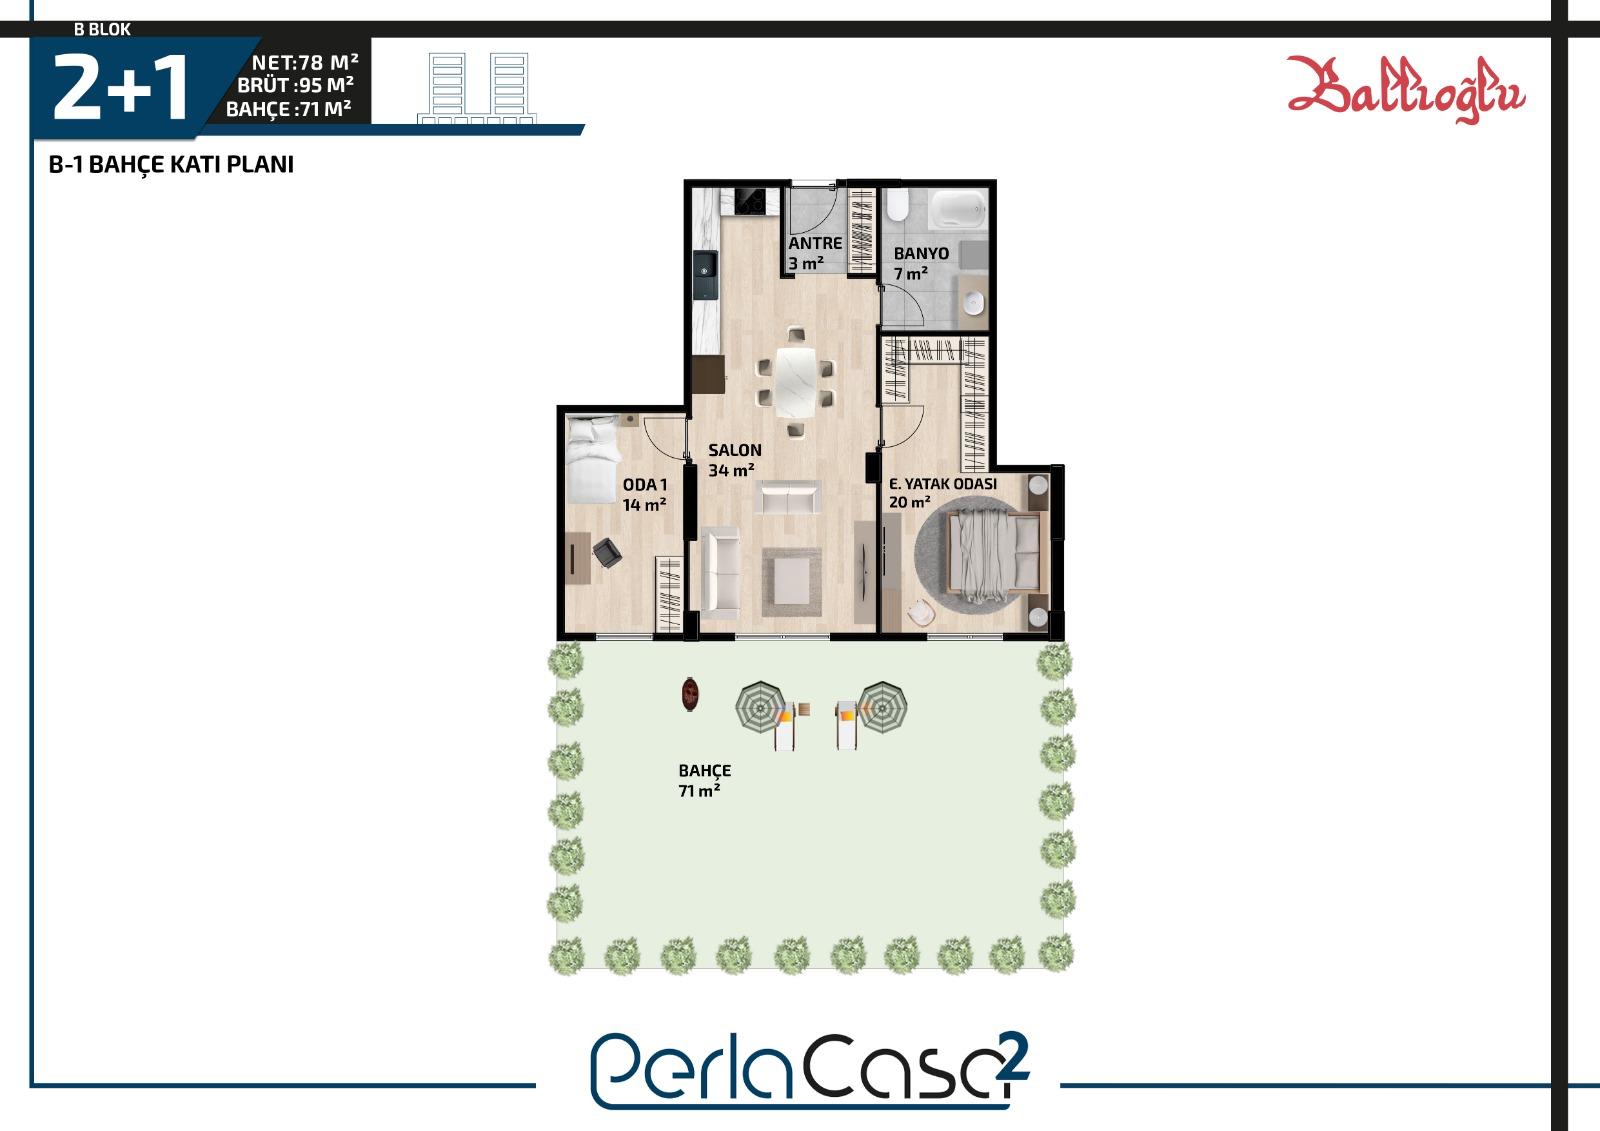
Garden level · 78 m²
Living room + kitchen 34 m²
Bedroom 14 m²
Master bedroom 20 m²
Entrance 3 m²
Bathroom 7 m²
Garden 71 m²

A garden floor 2+1 apartment with a 71 m² private garden, 78 m² net and 95 m² gross living area, featuring a spacious 34 m² living room, a master bedroom, an additional room, and a practical layout.
Tip 3

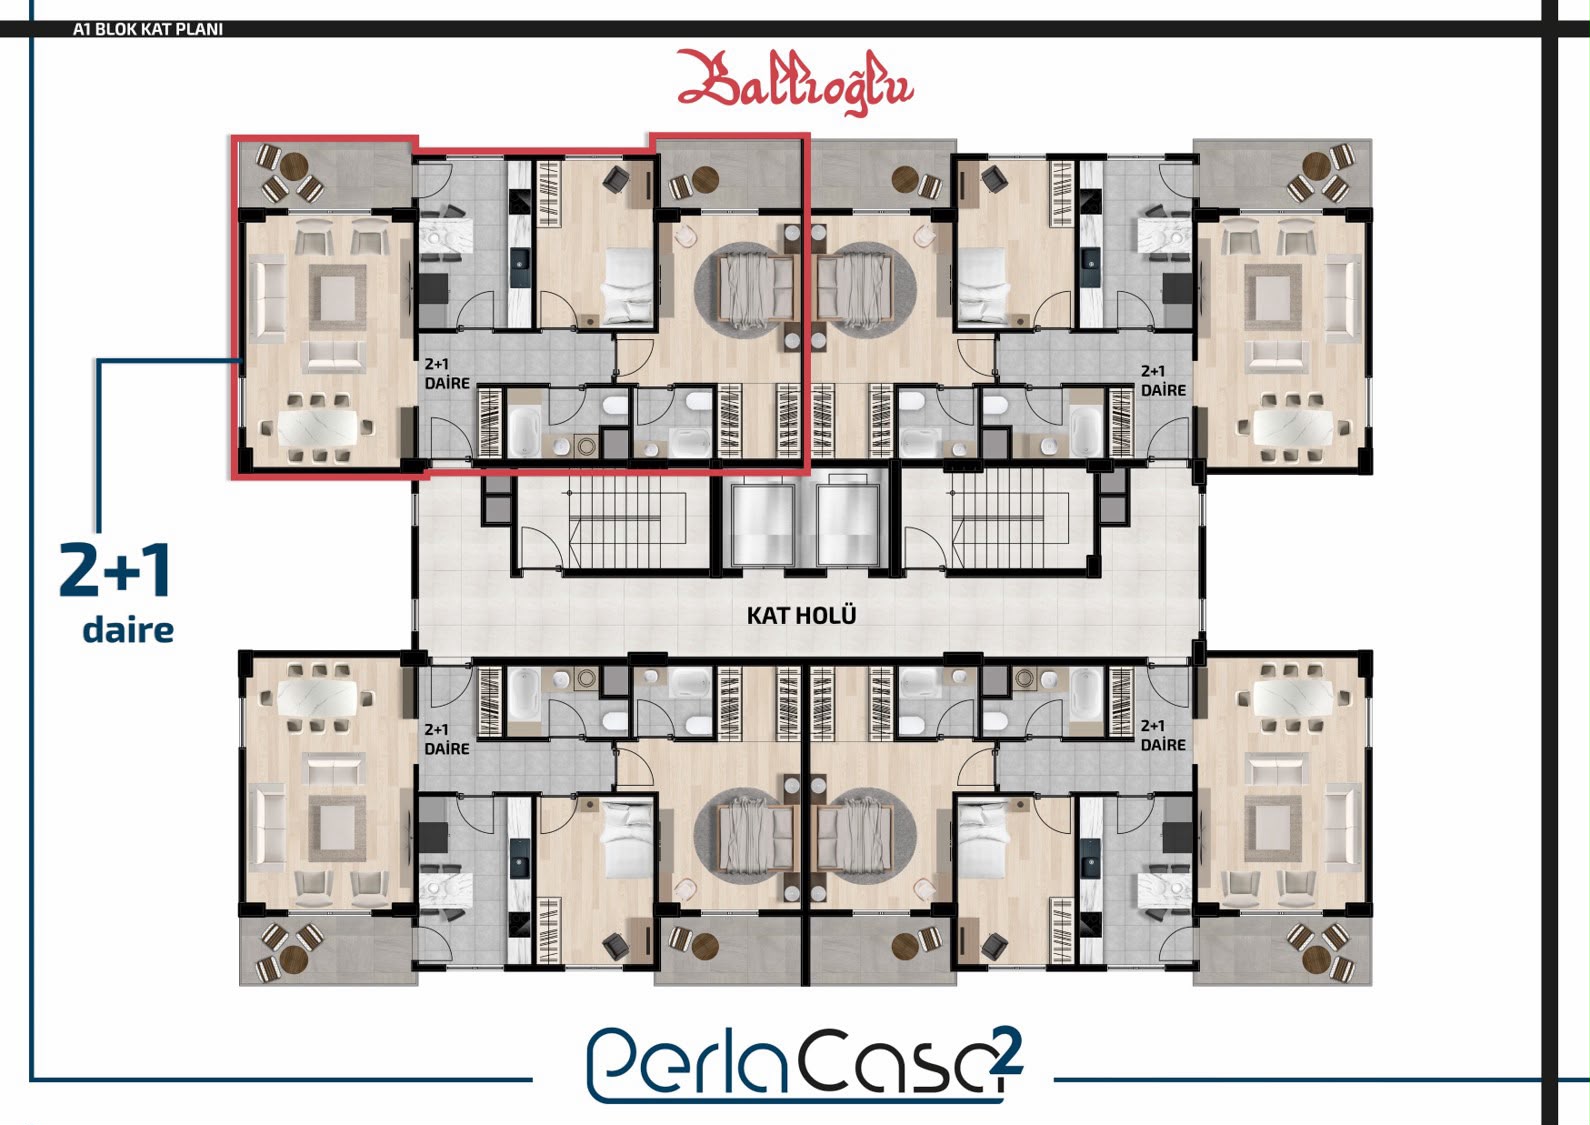
2+1
Gross
130 m²
Net
101 m²
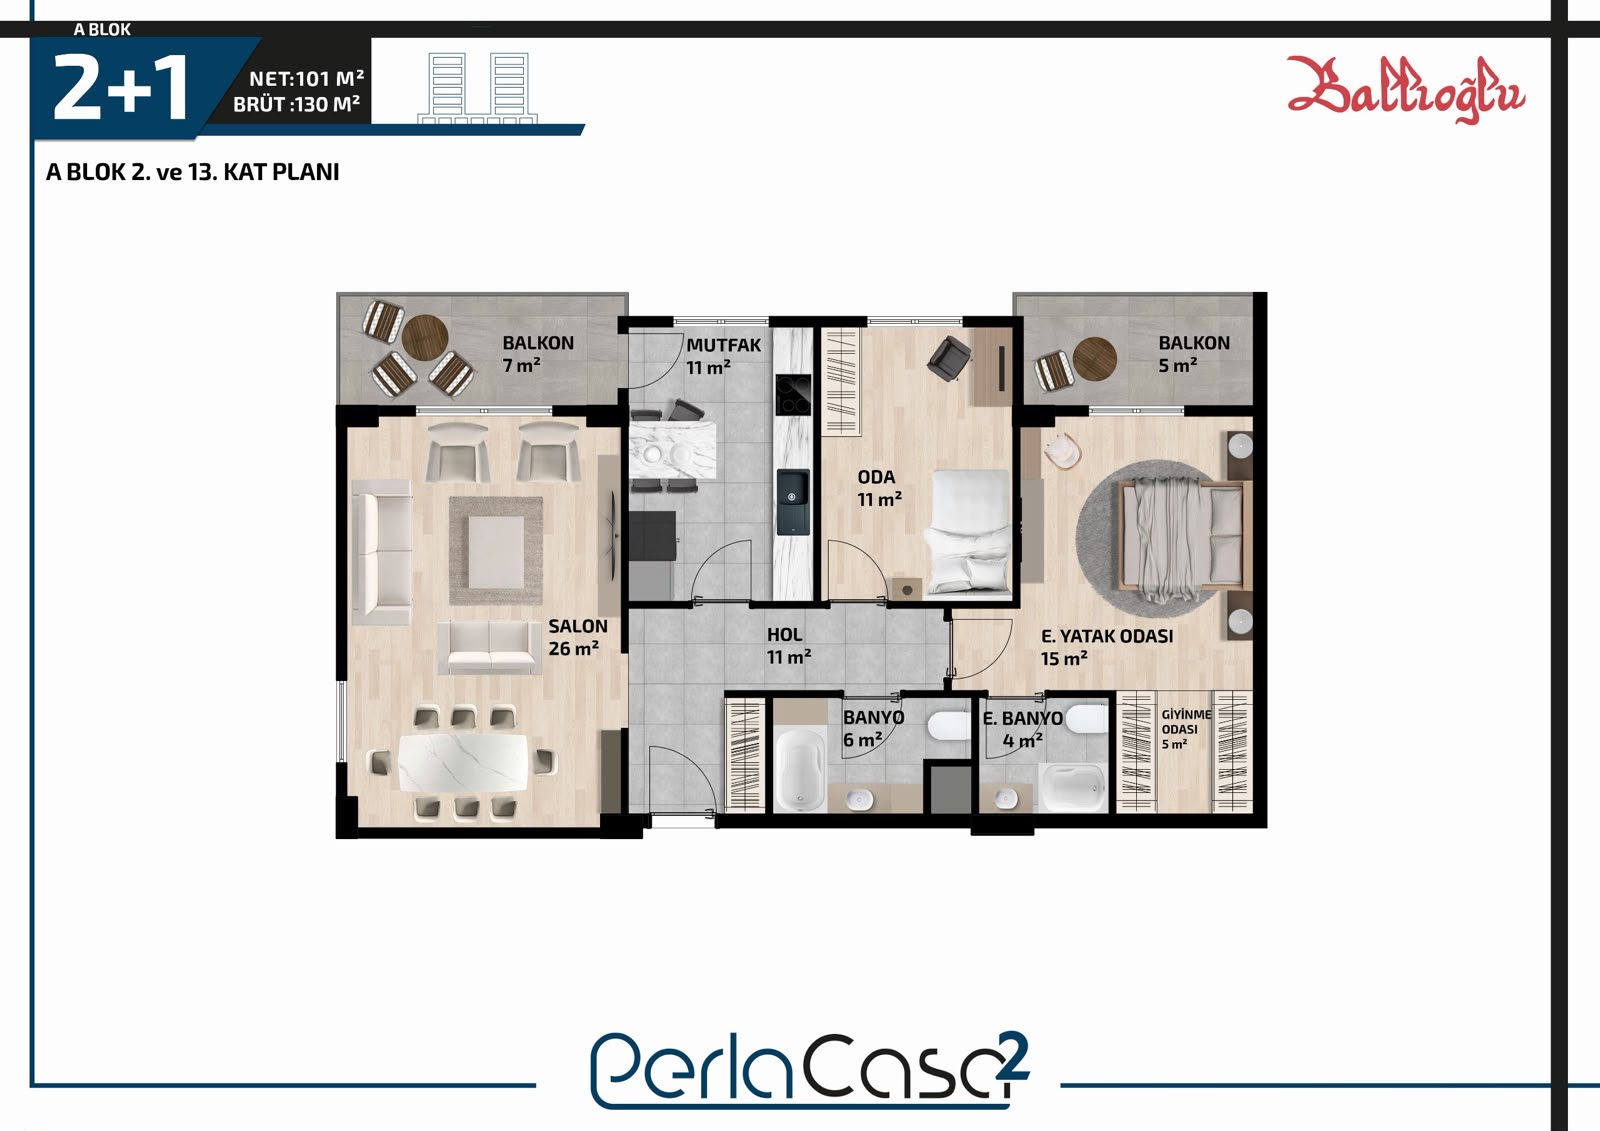
Living room 26 m²
Kitchen 11 m²
Bedroom 1 m²
Master bedroom 15 m²
Dressing room 5 m²
En-suite bathroom 4 m²
Hall 11 m²
Bathroom 6 m²
Balcony 7 m²
Bathroom 5 m²

A 2+1 apartment designed for the 2nd and 13th floors of Block A, with 101 m² net and 130 m² gross living area, featuring a spacious 26 m² living room, an 11 m² kitchen, a master bedroom with a dressing room and en-suite bathroom, an additional room, and two spacious balconies.

Tip 1

3+1
Gross
170 m²
Net
141 m²
Living room 33 m²
Kitchen 14 m²
Bedroom 15 m²
Bedroom 13 m²
Master bedroom 16 m²
Dressing room 5 m²
En-suite bathroom 4 m²
Hall 14 m²
Bathroom 5 m²
Storage 3 m²
Balcony 13 m²
Balcony 6 m²

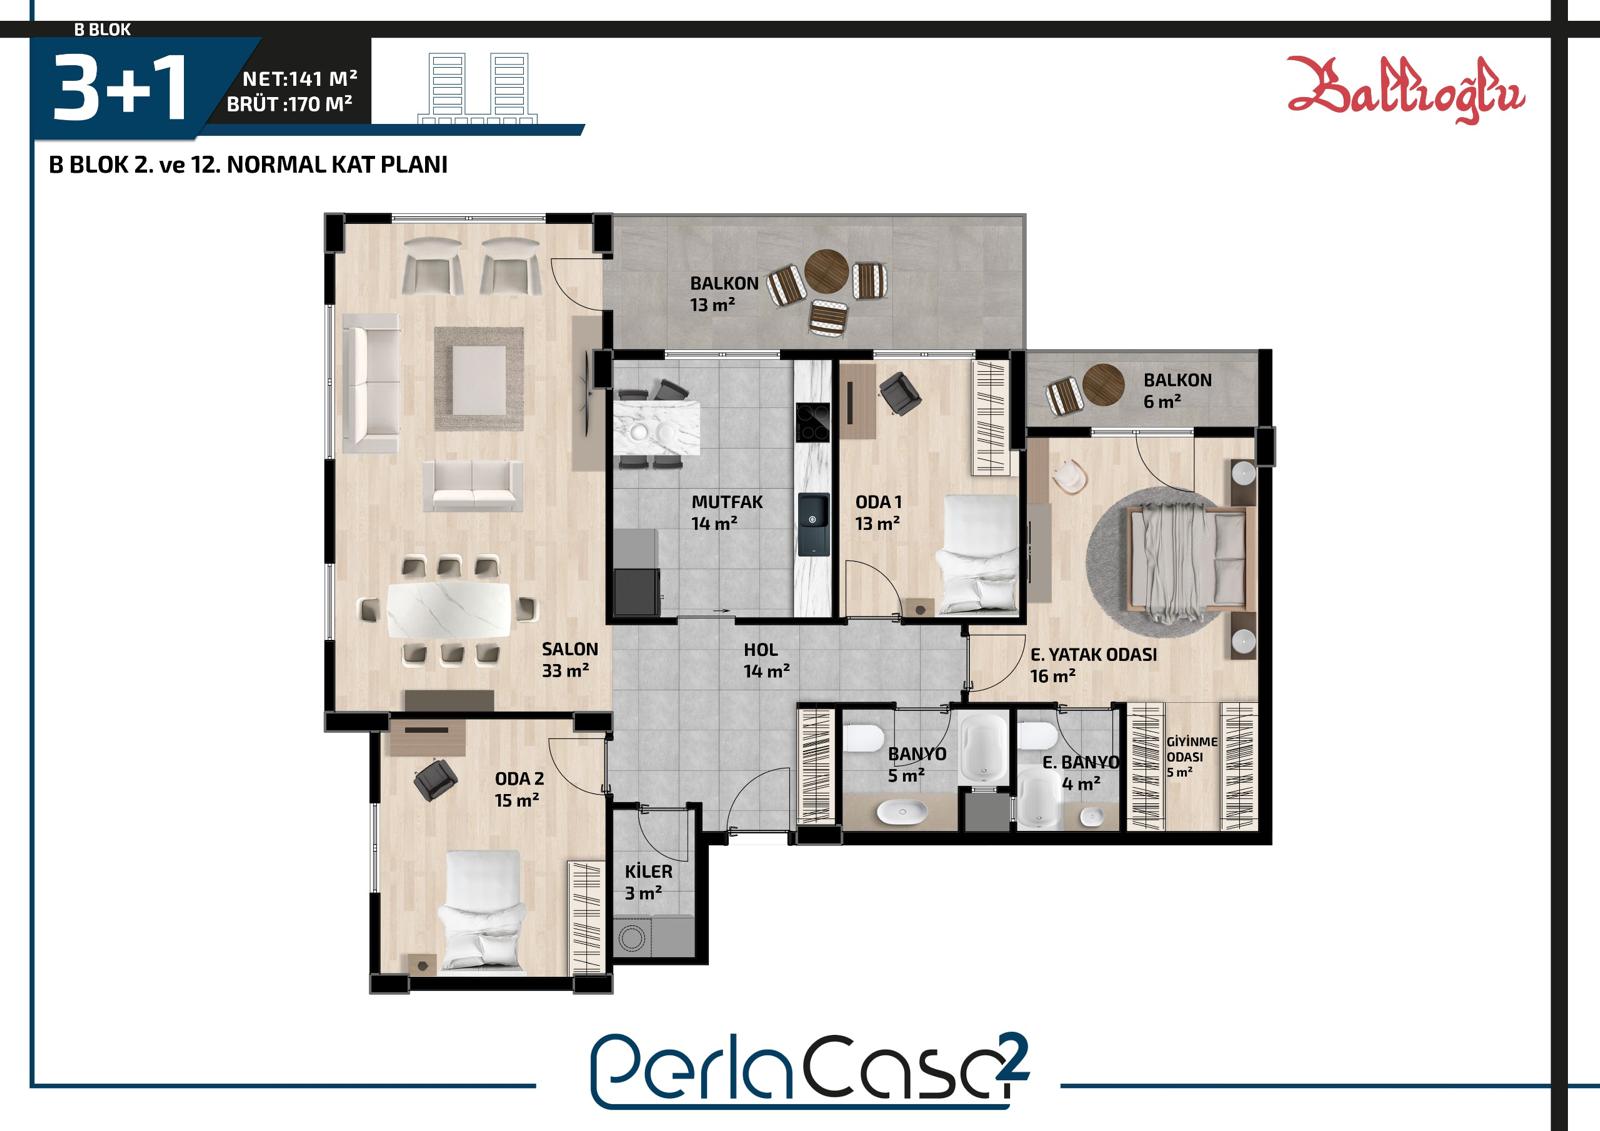
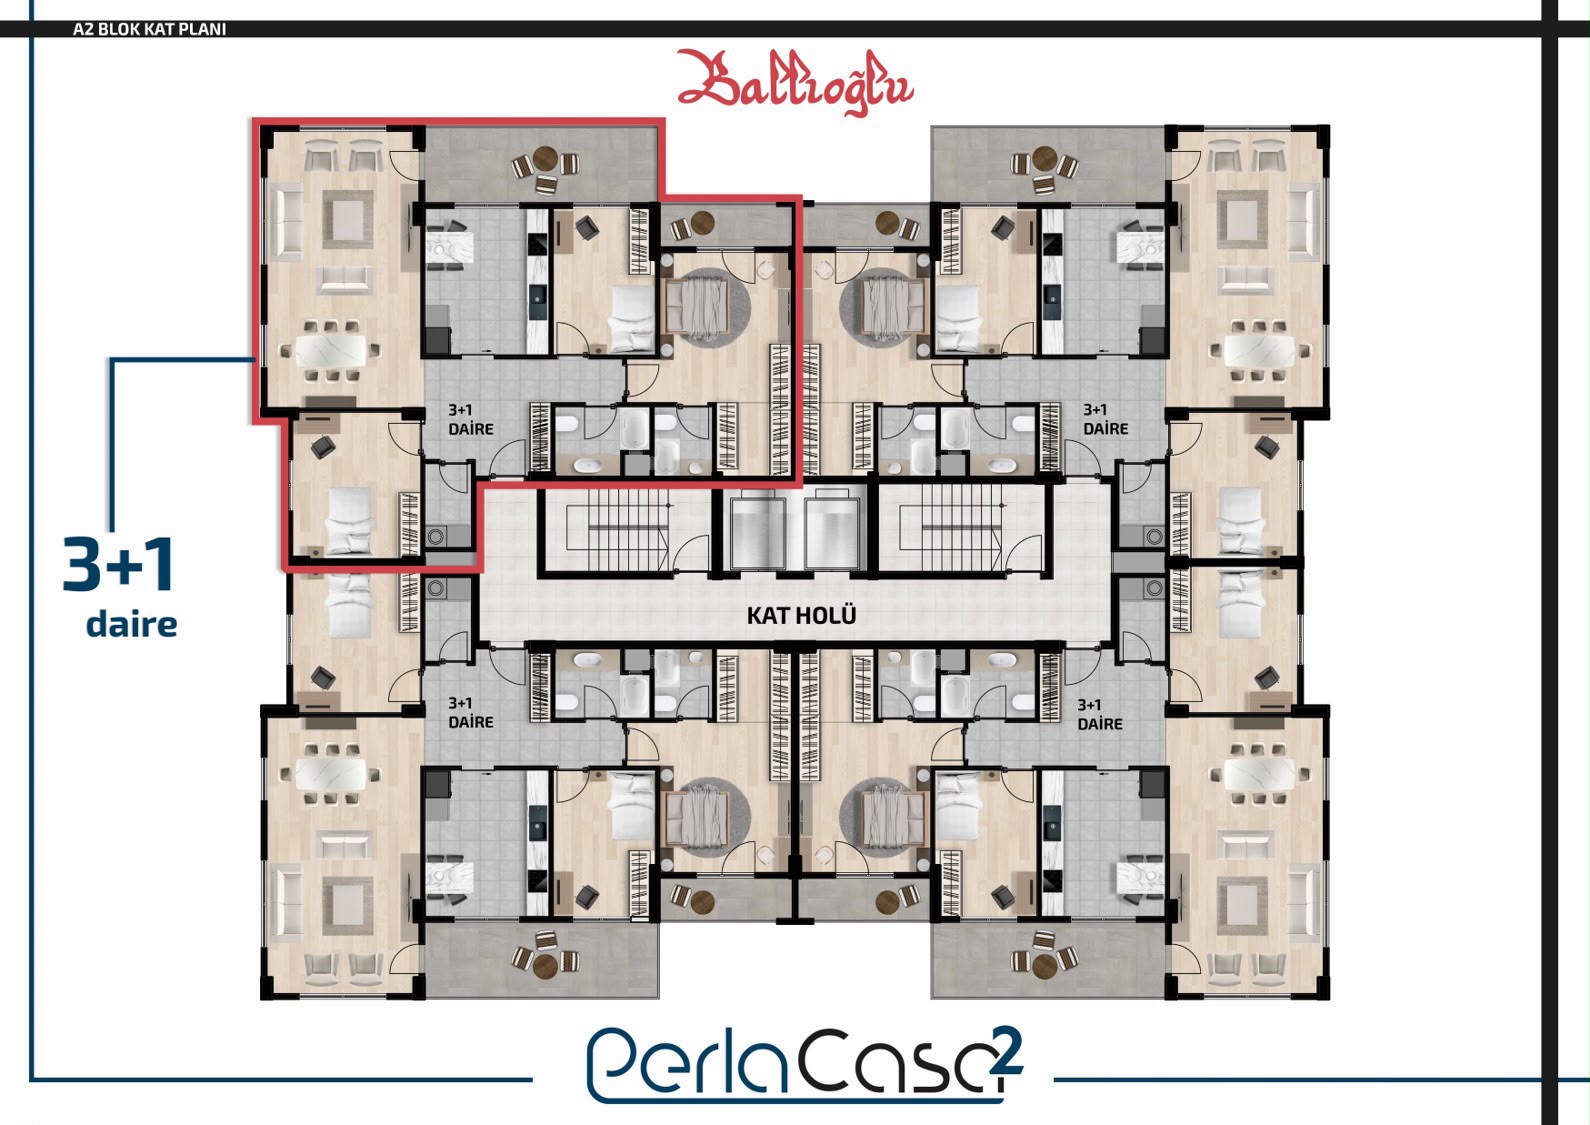
A 3+1 apartment designed for the 2nd and 12th standard floors of Block B, with 141 m² net and 170 m² gross living area, featuring a spacious 33 m² living room, a 14 m² kitchen, a master bedroom with a dressing room and en-suite bathroom, a pantry, additional rooms, and two spacious balconies.

Tip 2 Dublex

3+1
Gross
170 m²
Net
140 m²
Lower floor · 66 m²
Living room 32 m²
Kitchen 12 m²
Staircase 9 m²
Hall 11 m²
Bathroom 2 m²
Garden 60 m²
Upper floor · 65 m²
Bedroom 13 m²
Bedroom 11 m²
Master bedroom 21 m²
En-suite bathroom 4 m²
Entrance 6 m²
Bathroom 5 m²
Balcony 5 m²

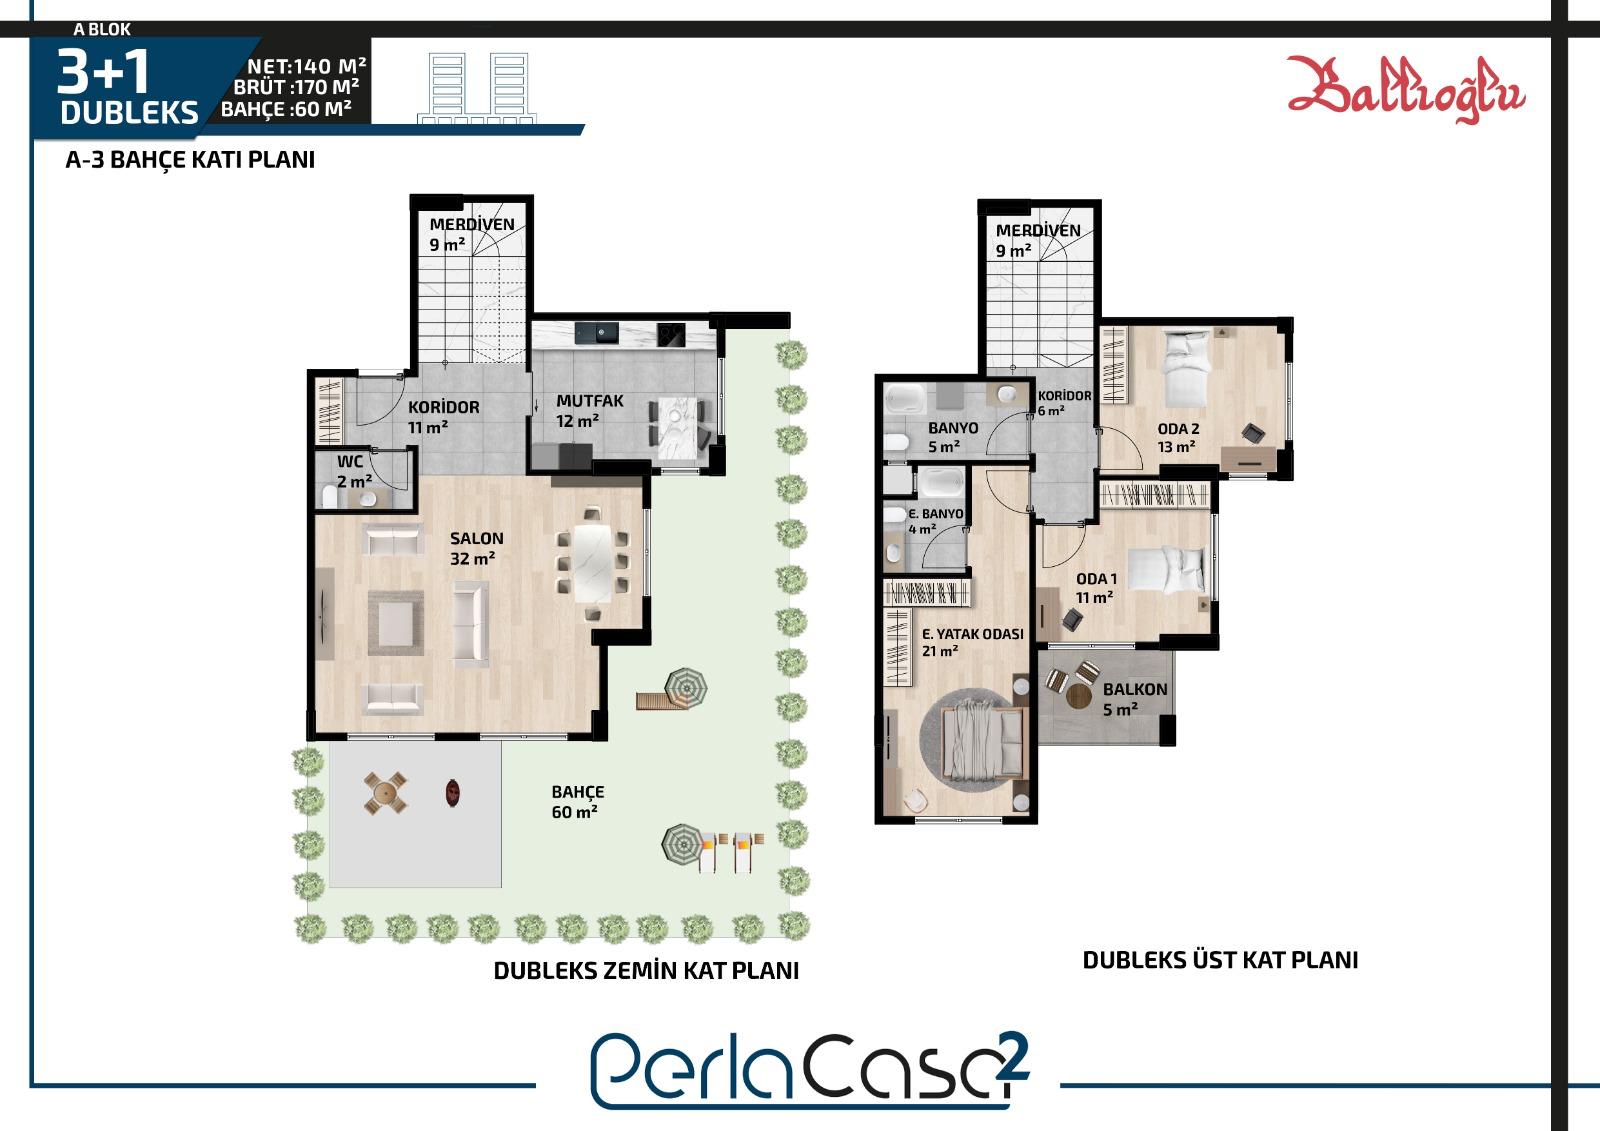
A luxurious 3+1 garden duplex apartment designed for the garden floor of Block A, featuring a 60 m² private garden, 140 m² net and 170 m² gross living area, a spacious 32 m² living room, a 12 m² separate kitchen, a master bedroom with an en-suite bathroom, additional rooms, and a balcony.

Tip 3 Teraslı

3+1
Gross
175 m²
Net
141 m²
Living room 33 m²
Kitchen 14 m²
Bedroom 15 m²
Bedroom 13 m²
Master bedroom 16 m²
Dressing room 5 m²
En-suite bathroom 4 m²
Bathroom 5 m²
Hall 14 m²
Storage 3 m²
Balcony 13 m²
Balcony 6 m²
Terrace 79 m²

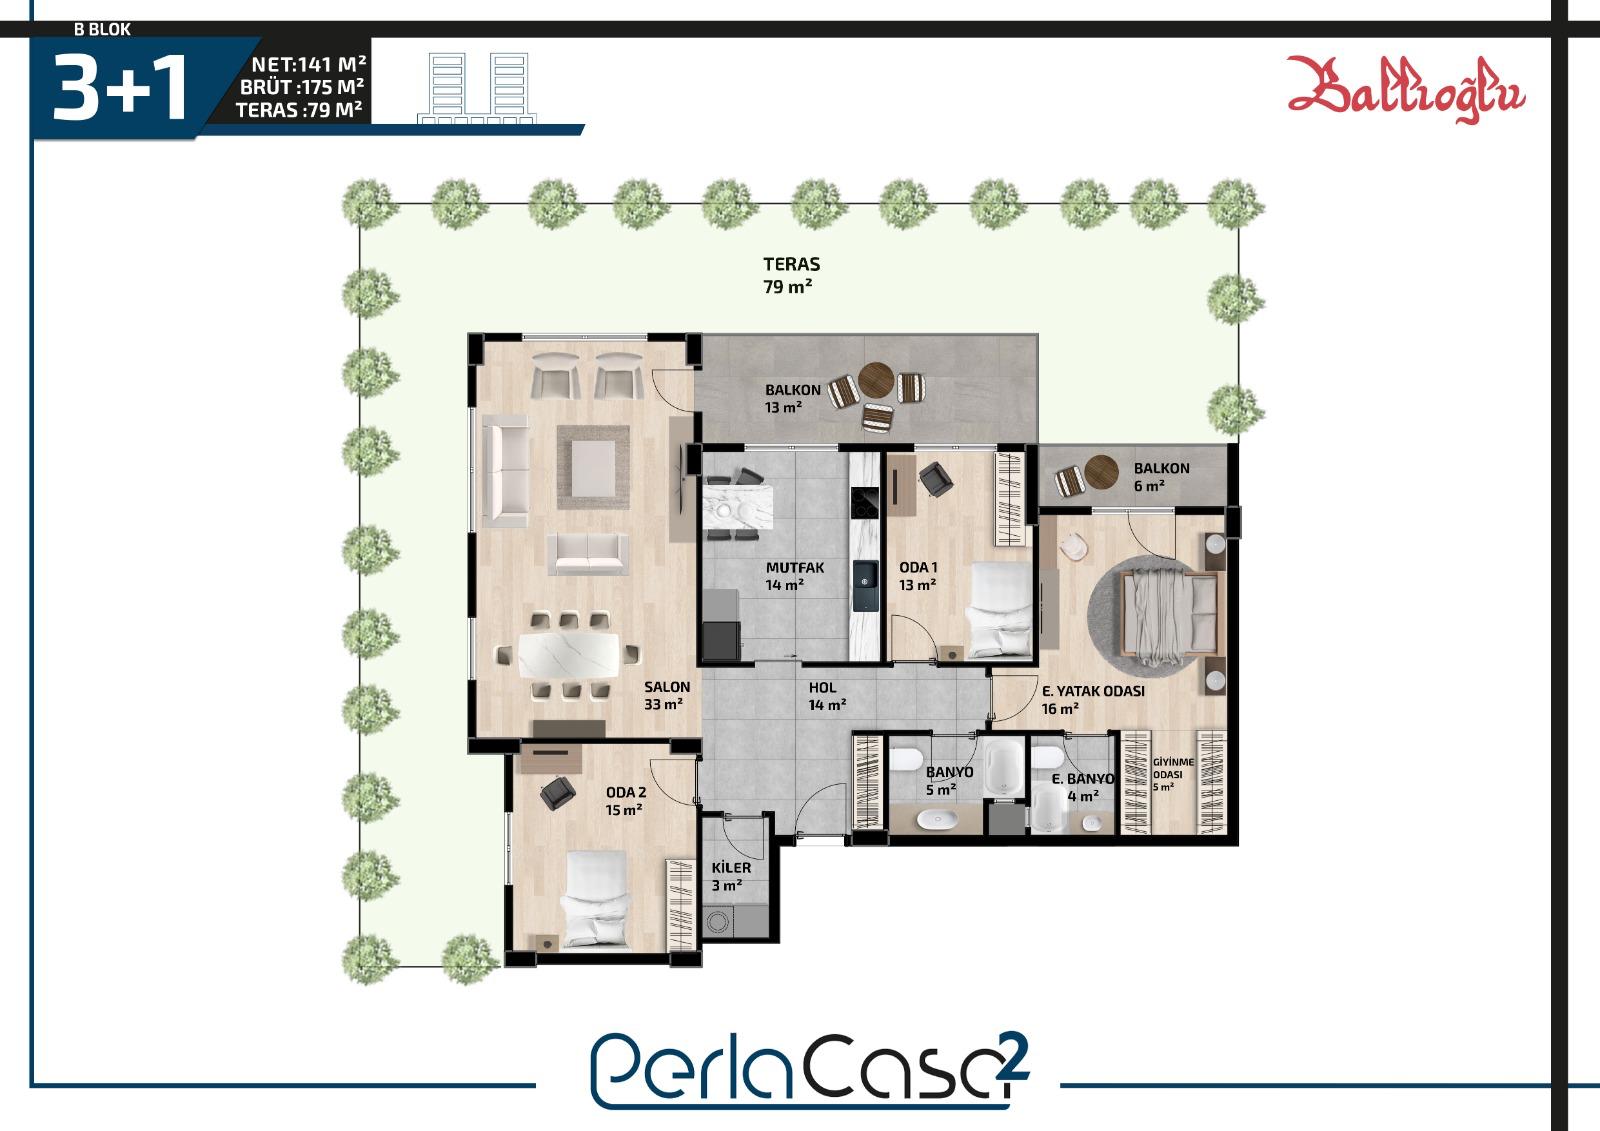
A special terrace floor 3+1 apartment designed for Block B, featuring a 79 m² spacious terrace, 141 m² net and 175 m² gross living area, a 33 m² living room, a 14 m² kitchen, a master bedroom with a dressing room and en-suite bathroom, a pantry, additional rooms, and spacious balconies.

Tip 1 Dubleks

4+1
Gross
236 m²
Net
206 m²
Lower floor · 99 m²
Living room 40 m²
Kitchen 17 m²
Bedroom 15 m²
Entrance 8 m²
Hall 7 m²
Bathroom 3 m²
Staircase 9 m²
Garden 55 m²
Upper floor · 107 m²
Master bedroom 23 m²
Dressing room 7 m²
En-suite bathroom 4 m²
Bedroom 17 m²
Bedroom 15 m²
Hall 15 m²
Bathroom 5 m²
Laundry room 3 m²
Staircase 11 m²
Balcony 7 m²
Garden 21 m²

A spacious 4+1 garden-level duplex designed for Block A, with a 76 m² private garden, 206 m² net and 236 m² gross living area, a 40 m² living room, a separate 17 m² kitchen, a master bedroom with dressing room and en-suite bathroom, three further bedrooms, a 7 m² balcony and a laundry room.

Tip 2 Dubleks

4+1
Gross
228 m²
Net
198 m²
Lower floor · 98 m²
Living room 41 m²
Kitchen 18 m²
Bedroom 15 m²
Entrance 3 m²
Hall 10 m²
Bathroom 3 m²
Staircase 8 m²
Garden 55 m²
Upper floor · 100 m²
Master bedroom 20 m²
Dressing room 8 m²
En-suite bathroom 4 m²
Bedroom 15 m²
Bedroom 17 m²
Hall 12 m²
Bathroom 5 m²
Laundry room 3 m²
Staircase 9 m²
Balcony 7 m²

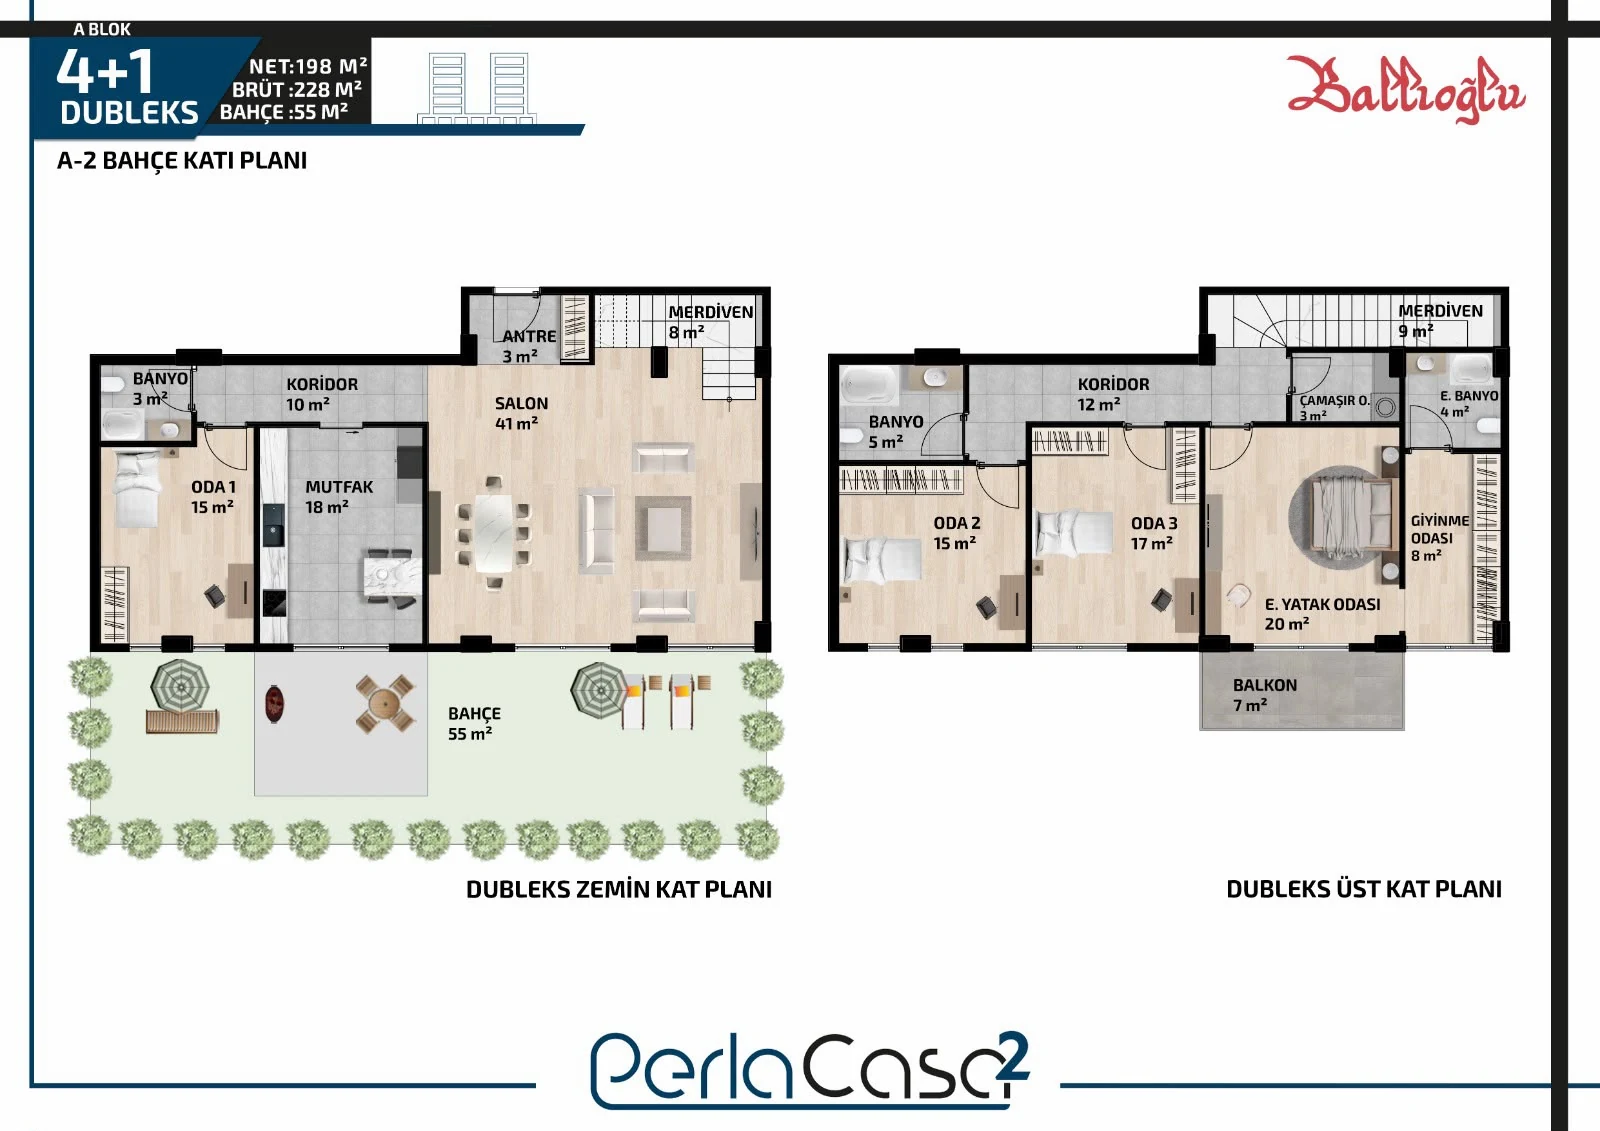
A spacious 4+1 garden-level duplex designed for Block A, with a 55 m² private garden, 198 m² net and 228 m² gross living area, a 41 m² living room, a separate 18 m² kitchen, a master bedroom with dressing room and en-suite bathroom, three further bedrooms, a 7 m² balcony and a laundry room.

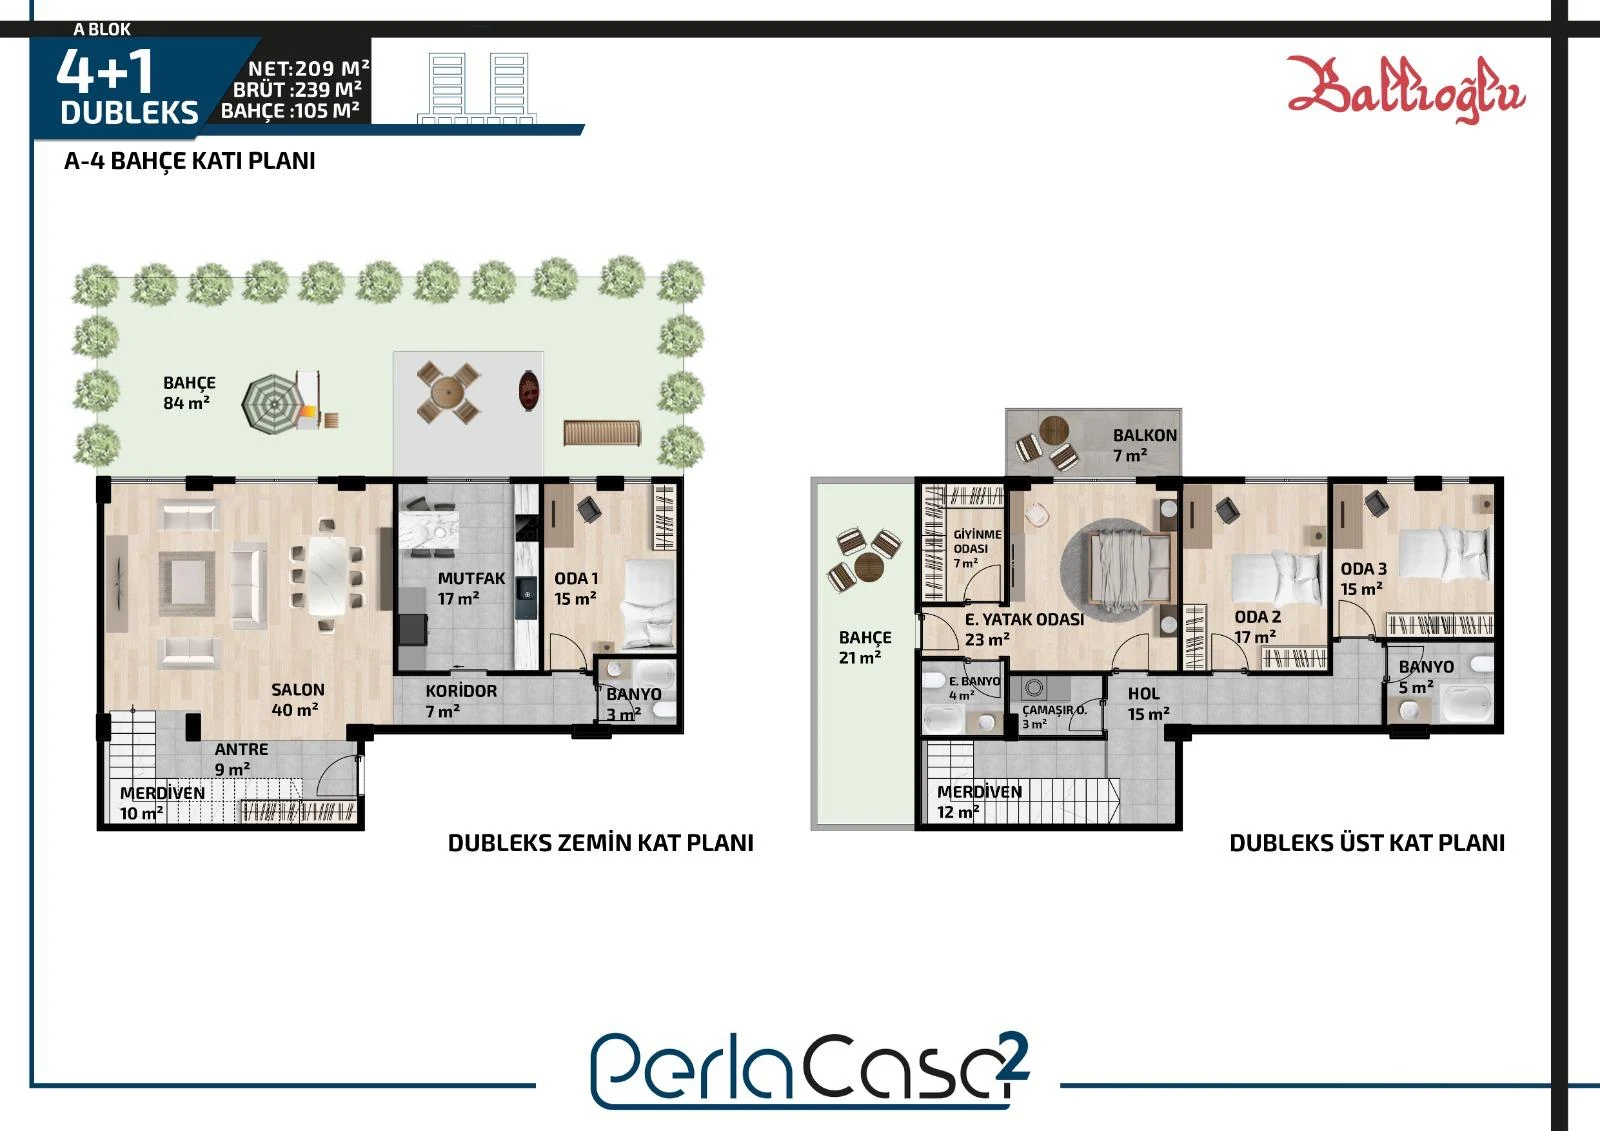
Tip 3 Dubleks

4+1
Gross
239 m²
Net
209 m²
Lower floor · 101 m²
Living room 40 m²
Kitchen 17 m²
Bedroom 15 m²
Entrance 9 m²
Hall 7 m²
Bathroom 3 m²
Staircase 10 m²
Garden 84 m²
Upper floor · 108 m²
Master bedroom 23 m²
Dressing room 7 m²
En-suite bathroom 4 m²
Bedroom 17 m²
Bedroom 15 m²
Hall 15 m²
Bathroom 5 m²
Laundry room 3 m²
Staircase 12 m²
Balcony 7 m²
Garden 21 m²

A spacious 4+1 garden-level duplex designed for Block A, with a 105 m² private garden, 209 m² net and 239 m² gross living area, a 40 m² living room, a separate 17 m² kitchen, a master bedroom with dressing room and en-suite bathroom, three further bedrooms, a 7 m² balcony and a laundry room.

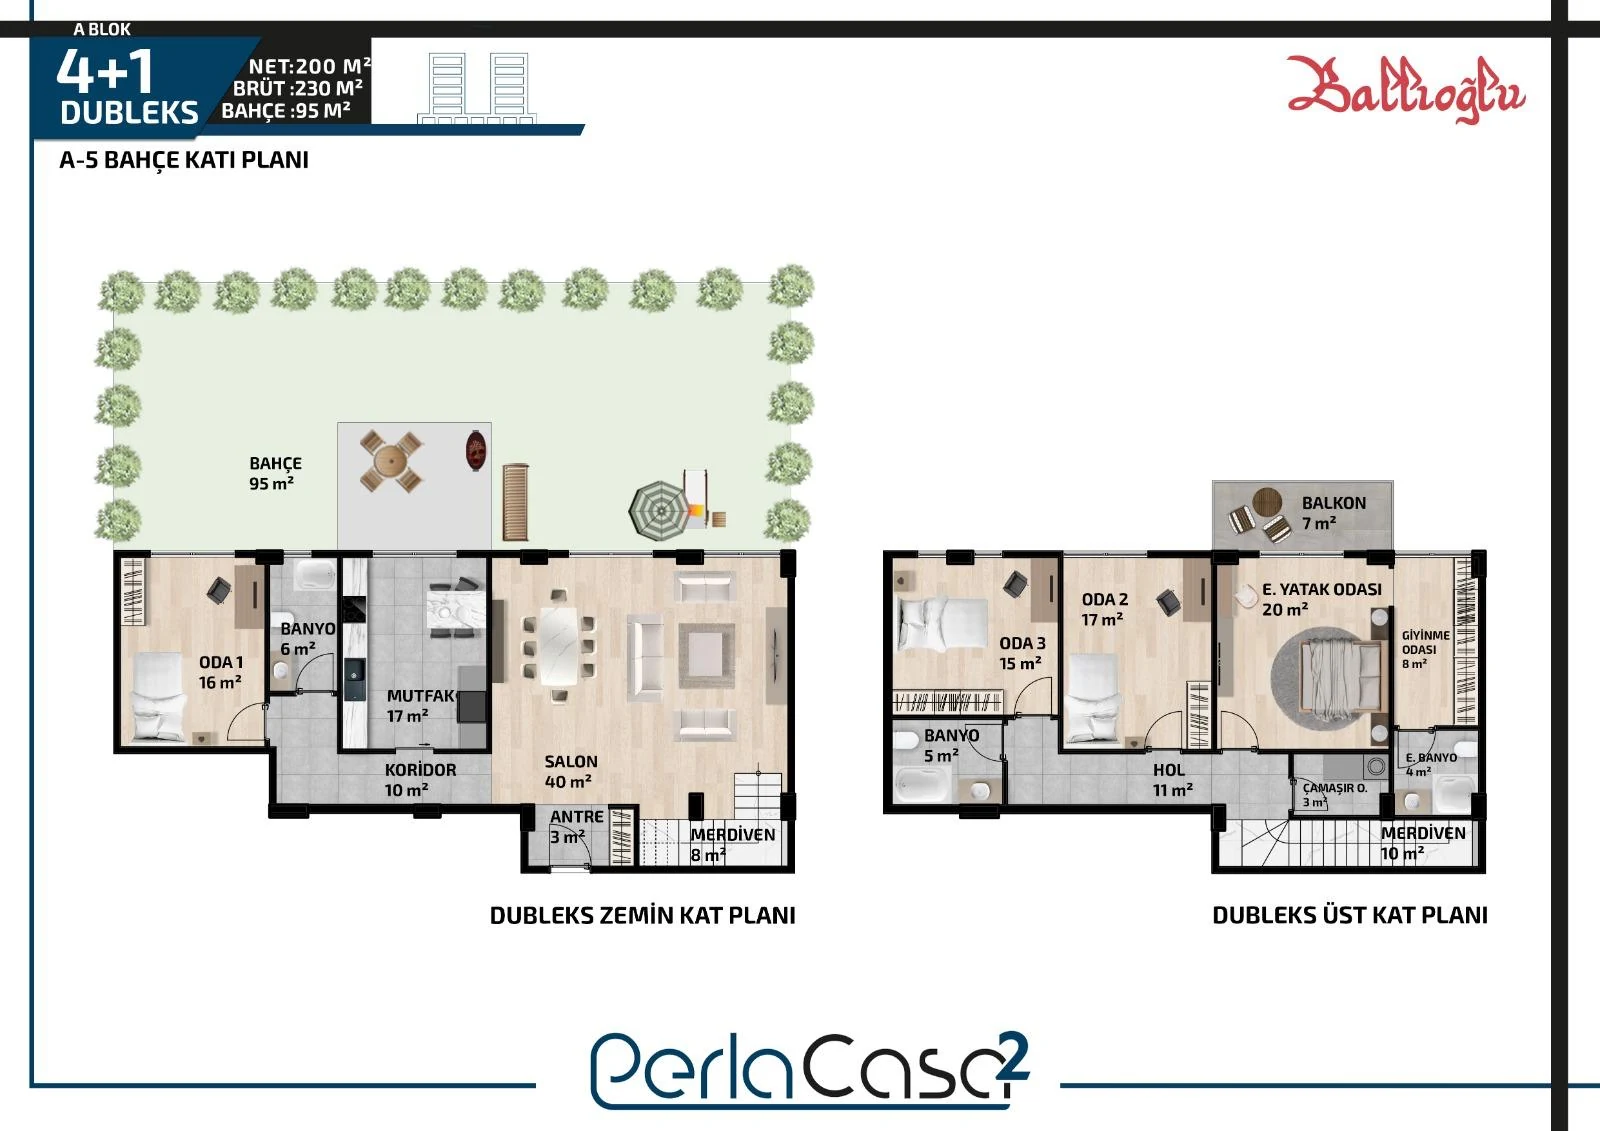
Tip 4 Dubleks

4+1
Gross
230 m²
Net
200 m²
Lower floor · 100 m²
Living room 40 m²
Kitchen 17 m²
Bedroom 16 m²
Entrance 3 m²
Hall 10 m²
Bathroom 6 m²
Staircase 8 m²
Garden 95 m²
Upper floor · 100 m²
Master bedroom 20 m²
Dressing room 8 m²
En-suite bathroom 4 m²
Bedroom 17 m²
Bedroom 15 m²
Hall 11 m²
Bathroom 5 m²
Laundry room 3 m²
Staircase 10 m²
Balcony 7 m²

A spacious 4+1 garden-level duplex designed for Block A, with a 95 m² private garden, 200 m² net and 230 m² gross living area, a 40 m² living room, a separate 17 m² kitchen, a master bedroom with dressing room and en-suite bathroom, three further bedrooms, a 7 m² balcony and a laundry room.

Tip 5 Dubleks

4+1
Gross
193 m²
Net
163 m²
Lower floor · 83 m²
Living room 33 m²
Kitchen 13 m²
Bedroom 12 m²
Hall 13 m²
WC 3 m²
Staircase 9 m²
Garden 68 m²
Upper floor · 80 m²
Master bedroom 15 m²
Dressing room 8 m²
En-suite bathroom 6 m²
Bedroom 13 m²
Bedroom 12 m²
Hall 9 m²
Bathroom 5 m²
Laundry room 3 m²
Staircase 9 m²

A spacious 4+1 garden-level duplex designed for Block A, with a 68 m² private garden, 163 m² net and 193 m² gross living area, a 33 m² living room, a separate 13 m² kitchen, a master bedroom with dressing room and en-suite bathroom, three further bedrooms and a laundry room.

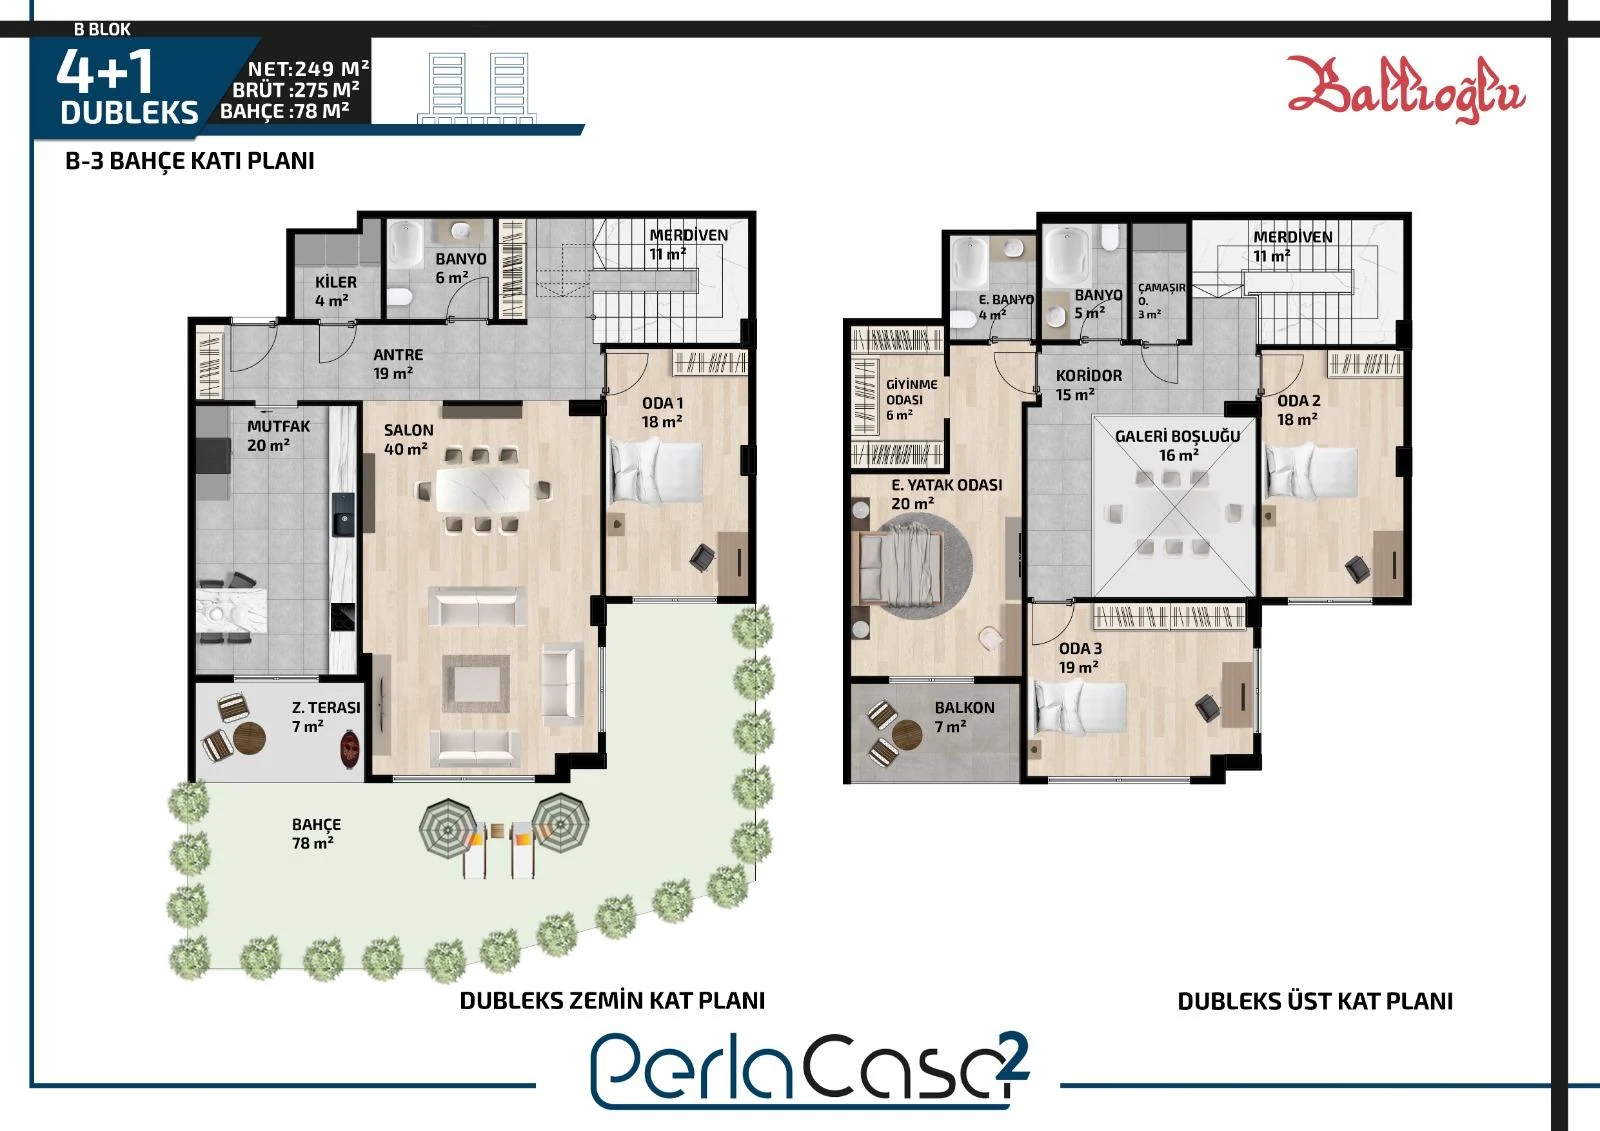
Tip 6 Dubleks

4+1
Gross
275 m²
Net
249 m²
Lower floor · 125 m²
Living room 40 m²
Kitchen 20 m²
Bedroom 18 m²
Entrance 19 m²
Bathroom 6 m²
Storage 4 m²
Staircase 11 m²
Terrace 7 m²
Garden 78 m²
Upper floor · 124 m²
Master bedroom 20 m²
Dressing room 6 m²
En-suite bathroom 4 m²
Bedroom 18 m²
Bedroom 19 m²
Hall 15 m²
Double-height void 16 m²
Bathroom 5 m²
Laundry room 3 m²
Staircase 11 m²
Balcony 7 m²

A spacious 4+1 garden-level duplex designed for Block B, with a 78 m² private garden, 249 m² net and 275 m² gross living area, a 40 m² living room, a separate 20 m² kitchen, a master bedroom with dressing room and en-suite bathroom, three further bedrooms, a 7 m² ground-floor terrace, a 7 m² balcony, a double-height gallery and a laundry room.

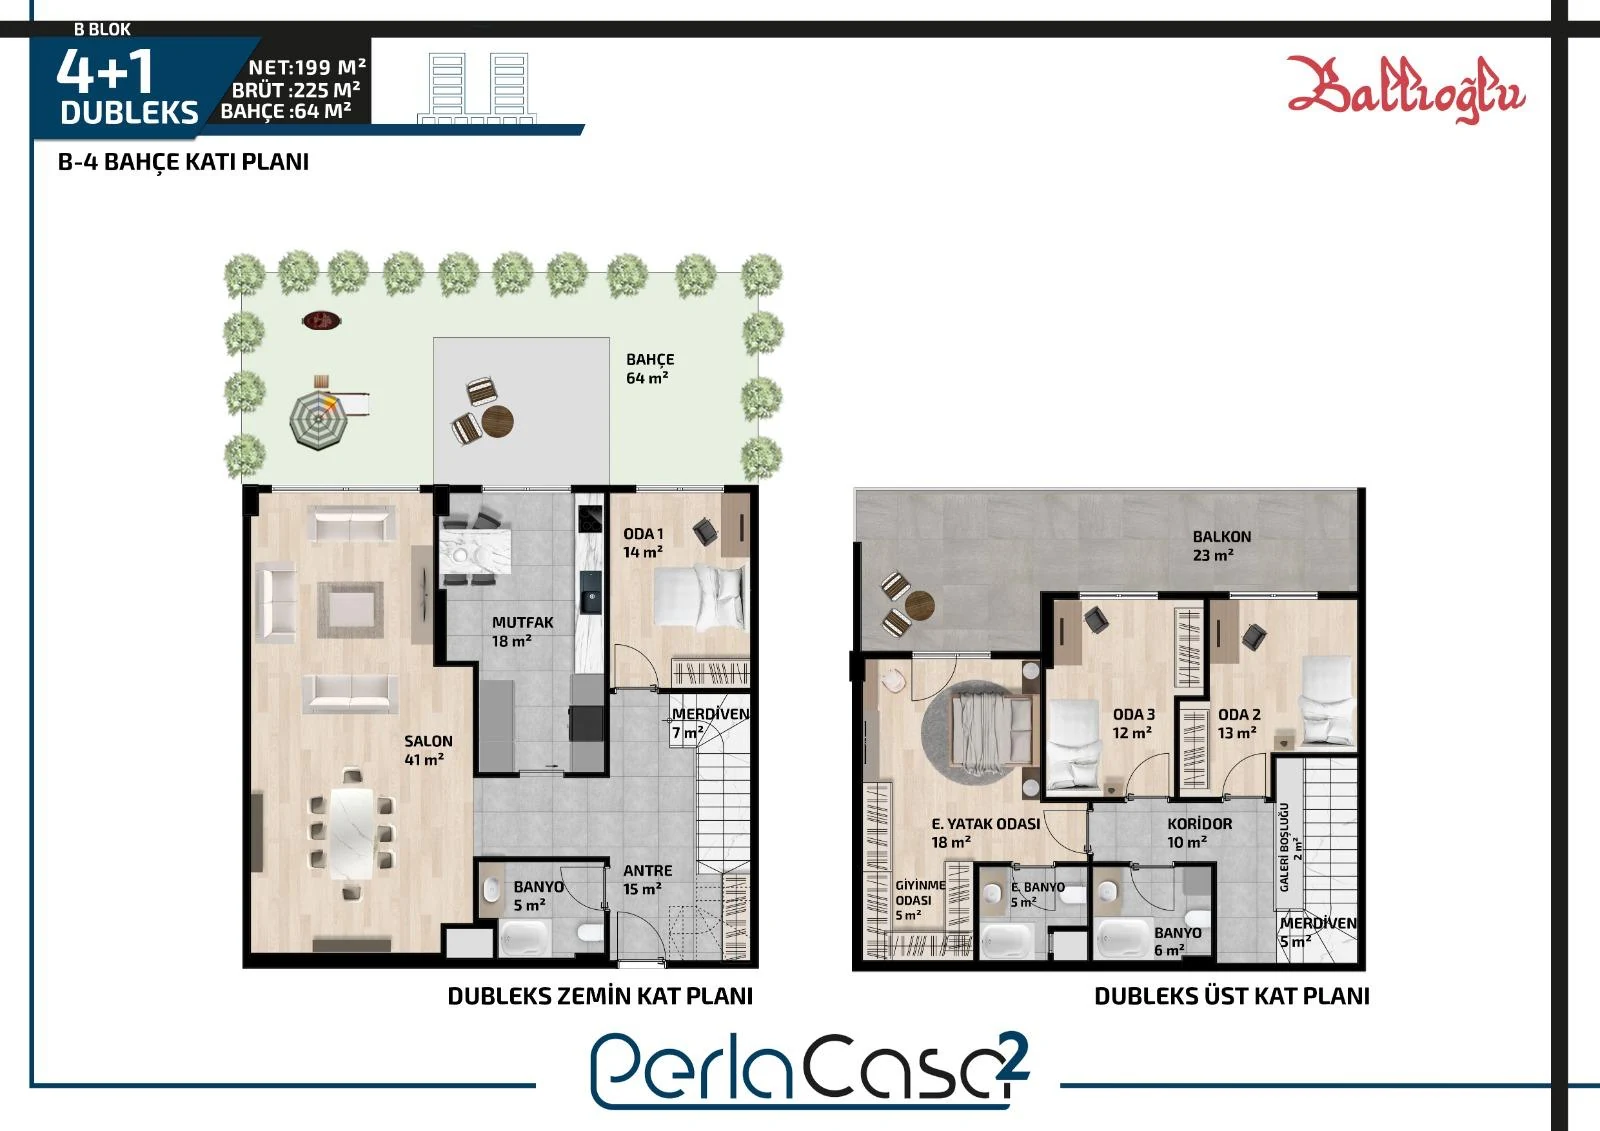
Tip 7 Dubleks

4+1
Gross
225 m²
Net
199 m²
Lower floor · 100 m²
Living room 41 m²
Kitchen 18 m²
Bedroom 14 m²
Entrance 15 m²
Bathroom 5 m²
Staircase 7 m²
Garden 64 m²
Upper floor · 99 m²
Master bedroom 18 m²
Dressing room 5 m²
En-suite bathroom 5 m²
Bedroom 13 m²
Bedroom 12 m²
Hall 10 m²
Double-height void 2 m²
Bathroom 6 m²
Staircase 5 m²
Balcony 23 m²

A spacious 4+1 garden-level duplex designed for Block B, with a 64 m² private garden, 199 m² net and 225 m² gross living area, a 41 m² living room, a separate 18 m² kitchen, a master bedroom with dressing room and en-suite bathroom, three further bedrooms and a 23 m² balcony.

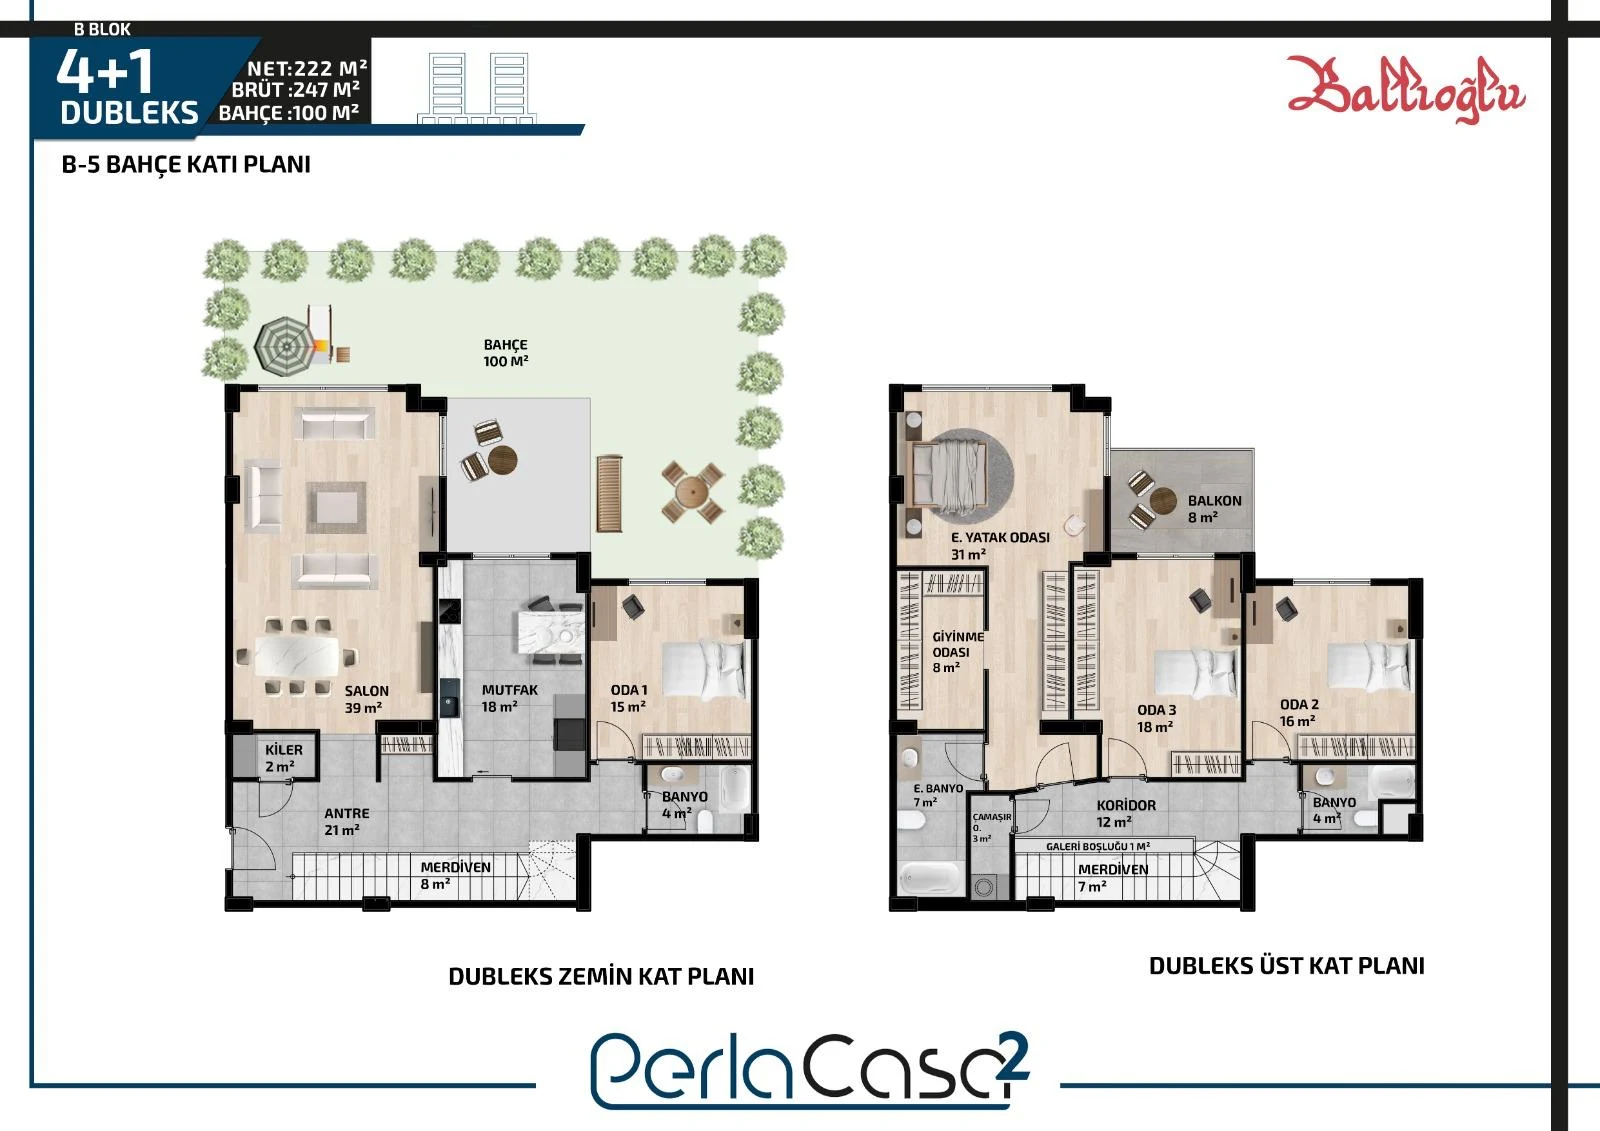
Tip 8 Dubleks

4+1
Gross
247 m²
Net
222 m²
Lower floor · 107 m²
Living room 39 m²
Kitchen 18 m²
Bedroom 15 m²
Entrance 21 m²
Bathroom 4 m²
Storage 2 m²
Staircase 8 m²
Garden 100 m²
Upper floor · 115 m²
Master bedroom 31 m²
Dressing room 8 m²
En-suite bathroom 7 m²
Bedroom 16 m²
Bedroom 18 m²
Hall 12 m²
Double-height void 1 m²
Bathroom 4 m²
Laundry room 3 m²
Staircase 7 m²
Balcony 8 m²

A spacious 4+1 garden-level duplex designed for Block B, with a 100 m² private garden, 222 m² net and 247 m² gross living area, a 39 m² living room, a separate 18 m² kitchen, a master bedroom with dressing room and en-suite bathroom, three further bedrooms, a 8 m² balcony and a laundry room.

Tip 9 Dubleks

4+1
Gross
252 m²
Net
227 m²
Lower floor · 108 m²
Living room 36 m²
Kitchen 18 m²
Bedroom 18 m²
Entrance 19 m²
Vestibule 3 m²
Bathroom 3 m²
Storage 2 m²
Staircase 9 m²
Garden 48 m²
Garden 47 m²
Upper floor · 119 m²
Master bedroom 18 m²
Dressing room 8 m²
En-suite bathroom 4 m²
Bedroom 18 m²
Bedroom 18 m²
Hall 13 m²
Double-height void 13 m²
Bathroom 6 m²
Laundry room 2 m²
Staircase 9 m²
Balcony 10 m²

A spacious 4+1 garden-level duplex designed for Block B, with a 95 m² private garden, 227 m² net and 252 m² gross living area, a 36 m² living room, a separate 18 m² kitchen, a master bedroom with dressing room and en-suite bathroom, three further bedrooms, a 10 m² balcony, a double-height gallery and a laundry room.

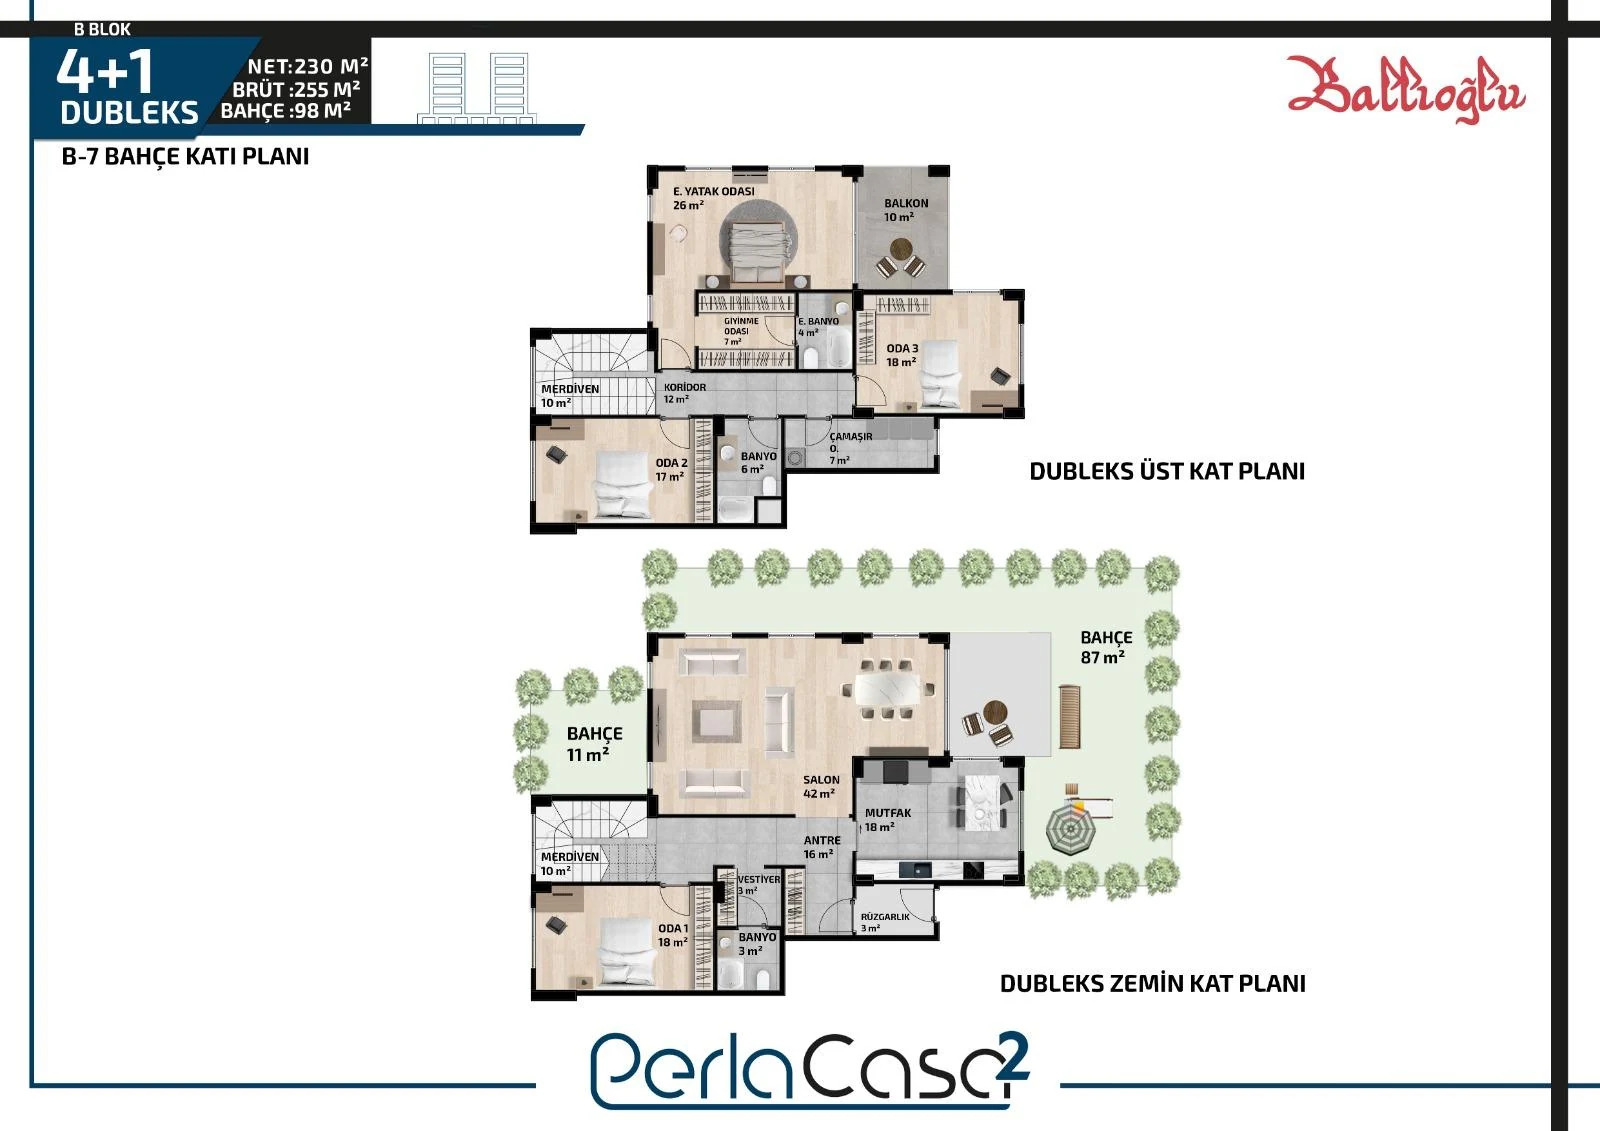
Tip 10 Dubleks

4+1
Gross
255 m²
Net
230 m²
Lower floor · 113 m²
Living room 42 m²
Kitchen 18 m²
Bedroom 18 m²
Entrance 16 m²
Vestibule 3 m²
Cloakroom 3 m²
Bathroom 3 m²
Staircase 10 m²
Garden 87 m²
Garden 11 m²
Upper floor · 117 m²
Master bedroom 26 m²
Dressing room 7 m²
En-suite bathroom 4 m²
Bedroom 17 m²
Bedroom 18 m²
Hall 12 m²
Bathroom 6 m²
Laundry room 7 m²
Staircase 10 m²
Balcony 10 m²

A spacious 4+1 garden-level duplex designed for Block B, with a 98 m² private garden, 230 m² net and 255 m² gross living area, a 42 m² living room, a separate 18 m² kitchen, a master bedroom with dressing room and en-suite bathroom, three further bedrooms, a 10 m² balcony and a laundry room.

Get Info Call